
 Web Development
 Data Science
 Python
 SQL
 JavaScript
 Artificial Intelligence
 IT & Software
 IT Certifications
 Hacking
 AWS
 Arduino
 DevOps
 3D Modeling
 Graphic Design
 Photoshop
 Drawing
 Digital Painting
 UX Design
 Business
 Data Analysis
 Communication Skills
 Project Management
 Leadership & Management
 Human Resources
 Digital Marketing
 Social Media Marketing
 Marketing
 SEO
 Google Analytics
 Branding
 Excel
 Office Productivity
 SAP
 PowerPoint
 Microsoft Access
 SharePoint
 Finance & Accounting
 Trading & Investing
 Accounting
 Bitcoin
 Personal Finance
 Video Editing & Animation
 Photography
 Adobe Premier Pro
 Adobe Lightroom
 Personal Development
 Productivity
 Career Development
 Life Coaching
 Health & Fitness
 Meditation & Mindfulness
 Yoga
 Music
 Music Production
 Guitar
 Piano
 Singing
 Language Learning
 Teaching & Academics
 Engineering
 Math
 Lifestyle
ArchiCad en Español desde Nivel "0" (Udemy.com)
ArchiCad. Desde Nivel "0" hasta el modelado de la "Casa De Blas" del Arquitecto Campo Baeza
Created by: David Parra
Last updated January 2021
 What you will learn
- Desarrollar proyectos con ArchiCad y tecnología BIM
- Desarrollo de Detalles Constructivos con 2D integrados en el programa
- Realización de infografías. Utilizando materiales y texturas
- Presentaciones de proyectos desde su Tablet o Smartphone con la App "BIMx"
How it compares
Against the other 545 rated Udemy courses in 3D Modeling on CourseDuck:
- Rating4.6 out of 5higher than 56% of them
- Reviews518#151 of 546 by number of reviews
- Length9 hourslonger than 62% of them
- Last updatedJanuary 2021earlier than 66% of them
 Course Description
En este curso aprenderás a trabajar con la interesante Tecnología BIM de la mano de ArchiCad desde nivel CERO!
Sin requerir ningún conocimiento previo del programa, en pocos días aprenderás a trabajar con la interfaz de ArchiCad hasta modelar una casa tradicional que convertiremos en la sensacional "Casa De Blas" del Arquitecto Campo Baeza.
El curso está orientado a todos los amantes de la Arquitectura y el Diseño en general.
De una forma muy intuitiva aprenderás a trabajar en BIM : modelando en 3D y consiguiendo diferentes planos, con distintos niveles de detalle y distintos estados, todo de una forma automática!
Además, al finalizar el curso, aprenderás a crear presentaciones virtuales de tu proyecto desde tu tablet o smartphone con la App BIMx.
Conviertete en un experto BIM, la profesion de moda dentro de los campos de la Arquitectura e Ingenierias
¡Te esperamos!
In this course you will learn how to work with the interesting BIM Technology by the hand of ArchiCad from level ZERO!
Without requiring any previous knowledge of the program, in a few days you will learn to work with the ArchiCad interface to model a traditional house that we will turn into the sensational "Casa De Blas" of the Architect Campo Baeza.
The course is aimed at all lovers of Architecture and Design in general.
In a very intuitive way you will learn to work in BIM: modeling in 3D and getting different plans, with different levels of detail and different states, all in an automatic way!
In addition, at the end of the course, you will learn how to create virtual presentations of your project from your tablet or smartphone with the BIMx App.
Become a BIM expert, the trendy profession in the fields of Architecture and Engineering.
We are waiting for you!

 Udemy Discount
The discount is applied through our link. Open the course from here and Udemy's current promotional price is applied at checkout on most courses, no code to type.
Some courses are excluded from Udemy's promotions. If the price does not drop, clear your browser cookies and use the button again.
Instructor Details

- 4.6 Rating
 518 Reviews
David Parra
¡Hola! Soy David Parra, Arquitecto licenciado por la ETSAM, Universidad Politécnica de Madrid y fundador de COORBU y Valanzza Architecture
Mi afición por el Diseño y el Modelado en 3D se remonta a los primeros años de Universidad. Después de conseguir el título, impartí clases como profesor de forma particular mientras colaboraba con la Universidad, para después trabajar en estudios de Arquitectura y Diseño en Madrid y Londres donde he desarrollado mis habilidades de modelado 3D e infografías con programas como Photoshop, Rhinoceros, ArchiCad, Revit y Twinmotion.
Con algunos años de expereincia he decidido enseñar a los demás todas esas cosas que me habría encantado saber en mis inicios y que nadie me contó.
--
Hello! I'm David Parra, Architect graduated from the ETSAM, Universidad Politécnica de Madrid.
My love for Design and 3D Modeling goes back to the first years of University. After getting my degree, I taught as a private tutor while collaborating with the University, and then worked in Architecture and Design studios in Madrid and London where I have developed my 3D modelling skills
 More 3D Modeling courses

Curso de AutoCAD desde cero hasta avanzado y 3D | 11 Horas (2021)
4.6 (1,601 Reviews)
 Provider: Udemy
 Time: 11.2h
$16.99

Curso completo de Solidworks Online: Certificación CSWA 2026
4.0 (2,271 Reviews)
- Provider: Udemy
- Time: 5.6h
$10.99

Autocad dibuja una casa desde cero Planta Corte Fachada (2020)
4.5 (12 Reviews)
- Provider: Udemy
- Time: 3.9h
$11.99
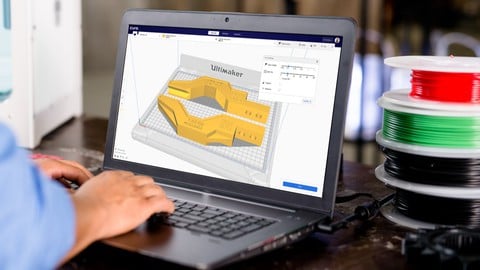
3D Printing with " Ultimaker CURA Slicer- Start to finish" (2025)
4.9 (192 Reviews)
- Provider: Udemy
- Time: 1h
$34.99

Girl and the Dog Creation in Zbrush for Intermediate Level (2020)
4.9 (173 Reviews)
- Provider: Udemy
- Time: 48.8h
$59.99

 Reviews

By Miguel Martin Kuoman Jimenez on 11/14/2020
Muy buen profesor explica claramente
By Amilkar Hernandez Cruz on 9/16/2020
HASTA AHORA TODO BIEN Y CON BUEN RITMO
By VFArts on 9/12/2020
Excelente!
By Nuria Vlez Ganda on 9/8/2020
El curso me ha parecido interesantsimo. Yo ya utilizaba Archicad antes pero no utilizaba ni la mitad de las herremientas. Ha sido un curso muy til, muy bien organizado y fcil de seguir.
By Norma Bermudez on 8/26/2020
muy bien
By Sandro Penalba on 7/20/2020
Hastael momento bien sin embargo en losas y paredes no me aparecen los tipos mostrados en el tutorial...
By Ral Vizcarra Zambrano on 6/19/2020
Si, ha sido grata experiencia hasta el momento
By Geuri Garca on 6/19/2020
Tremendo maestro
By Patricia Lorena Rodriguez Silva on 6/17/2020
una experiencia excelente, muy claro para aprender . he podido aprender mucho al respecto, el cual me gustara seguir aprendiendo mas cursos, me encanto. gracias
By Alex rodrigo benavides gutierrez on 6/10/2020
muy bueno bastante practico
By Jos Luis Rodrguez Garca on 6/7/2020
un curso para ver el archicad con muchos recursos disponibles.
By Rubn Vergara Prez on 5/27/2020
Sin tanto prembulo introductorio se profundizo en el manejo y controles de la interfaz rapidamente, excelente!
 Quality Score
No CourseDuck member has rated this course yet. Taken it? Give each part a thumbs up or down.
Overall Score : 92 / 100

- Video Duration:
 9h
- Price: $54.99
- Provider: Udemy
- Updated:
 January 2021
- Level:
 All Levels
- Language:
 Spanish
- Certificate:
 Yes
30-day money-back guarantee on most paid courses
Udemy Coupon Price Tracker
