

158 Best + Free 3D Modeling Courses & Certificates [2026]
- 1. Autodesk Revit - beginner to an intermediate level [Udemy]
- 2. Fusion 360 For Hobbyists and Woodworkers [Udemy]
- 3. Information Architecture (IA) Fundamentals [Udemy]
- 4. 3ds Max + V-Ray: 3ds Max PRO in 6 hrs [Udemy]
- 5. Rhino 3D tutorials v5 & v6 Beginner Level to Advanced Level [Udemy]
- 6. Master SketchUp - A Definitive Guide From Infinite Skills [Udemy]
- 7. SOLIDWORKS: Become a Certified Associate Today (CSWA) [Udemy]
- 8. The complete AutoCAD 2018-21 course [Udemy]
- 9. Designing for 3D Printing with Fusion 360 [Udemy]
- 10. Curso de AutoCAD 2019 desde cero y paso a paso | 11 Horas [Udemy]
As featured on Harvard EDU, Stackify and Inc - CourseDuck identifies and rates the Best 3D Modeling Courses, Tutorials, Providers and Certifications, based on 12,000+ student reviews, public mentions, recommendations, ratings and polling 5,000+ highly active StackOverFlow members. Learn more
Sort By:
Provider
University
Tags
Rating
Duration
Difficulty
Publication Year
Language
158 Filtered Courses


1 )
Autodesk Revit - beginner to an intermediate level (2021)
4.6
Autodesk Revit For the Beginner user, bringing them right up to an intermediate level!
First, I will guide you through the install process, ensuring you have installed the correct library and region template. I will be using the UK Metric library and templates but dont worry if you want to use another. All the processes will be the same and if I use a component from the UK library that isnt available in your library, I will always suggest one for you.
As with BIM you work solely on one single project, so I have constructed this course in the same way.
If you do not have previous experience with Revit or any CAD based software, dont worry. I will start off from the beginning building you up to be more than capable at creating your own Revit models.
The course will start off by giving a brief introduction to the fundamentals of a building, what is BIM an then moving onto the basics of Revit; from the terminology which Revit uses to the tools and interface.
We will then begin to build on our project, introducing a new tool and feature as we progress.
Adding in the datum elements, such as the levels and grids.
Structural components, such as the Structural and Architectural columnsMajor and Minor Components like the; walls, windows, doors, floors, stairs, ceilings, curtain walls and roofs.
We will then take it to the next level and learn how to create 2D details, how to tag the components, create schedules & legends, creating render images and video walk-throughs.
Finally, we will set up our sheets and send it to print.
Alongside the videos I have supplied you with course notes to follow along with as well as some files to work with.
As a recap, I have added a quiz to every section. This wont affect your final certificate but will refresh what you have just learnt.
Once you complete the course why not test out your new skills by taking the final exam, consisting of 40 questions!
Finally, I continually update this course to keep it up to date with the new releases as well as adding new videos.
I look forward to seeing you in class!
Who this course is for:
This course has been designed for beginners to intermediate levelLooking for a refresher courseWant to improve your drawing skills, find out tips & tricks from an industry professionalWe go into great detail in the listed featuresGreat preparation for the Autodesk Certified User exam (ACU)
First, I will guide you through the install process, ensuring you have installed the correct library and region template. I will be using the UK Metric library and templates but dont worry if you want to use another. All the processes will be the same and if I use a component from the UK library that isnt available in your library, I will always suggest one for you.
As with BIM you work solely on one single project, so I have constructed this course in the same way.
If you do not have previous experience with Revit or any CAD based software, dont worry. I will start off from the beginning building you up to be more than capable at creating your own Revit models.
The course will start off by giving a brief introduction to the fundamentals of a building, what is BIM an then moving onto the basics of Revit; from the terminology which Revit uses to the tools and interface.
We will then begin to build on our project, introducing a new tool and feature as we progress.
Adding in the datum elements, such as the levels and grids.
Structural components, such as the Structural and Architectural columnsMajor and Minor Components like the; walls, windows, doors, floors, stairs, ceilings, curtain walls and roofs.
We will then take it to the next level and learn how to create 2D details, how to tag the components, create schedules & legends, creating render images and video walk-throughs.
Finally, we will set up our sheets and send it to print.
Alongside the videos I have supplied you with course notes to follow along with as well as some files to work with.
As a recap, I have added a quiz to every section. This wont affect your final certificate but will refresh what you have just learnt.
Once you complete the course why not test out your new skills by taking the final exam, consisting of 40 questions!
Finally, I continually update this course to keep it up to date with the new releases as well as adding new videos.
I look forward to seeing you in class!
Who this course is for:
This course has been designed for beginners to intermediate levelLooking for a refresher courseWant to improve your drawing skills, find out tips & tricks from an industry professionalWe go into great detail in the listed featuresGreat preparation for the Autodesk Certified User exam (ACU)
 What You'll Learn
- When you complete this course you will have the skills and knowledge to take a project from start to finish using the tools and library provided by Autodesk.
- First I will take you through the download and install process to ensure the software has been correctly installed.
- Now with 15 added quizzes, at the end of every section.
- After completing the course, I have created a 40 question exam, testing you on both skill and knowledge


2 )
Fusion 360 For Hobbyists and Woodworkers (2021)
4.3
This course is designed to teach Fusion 360 in the way that I learn best - withstart to finish project tutorials. As a self-taught 3D modeler, I found it difficult and frustrating to understand atoolorprocesswithout having any context for when it might be used.
In "Fusion 360 For Hobbyists and Woodworkers" we model five different projects using only the tools necessary forthatmodel. Each project gets progressively more difficult as you build on your newly acquired skills.
Why Learn CAD as a Hobbyist or Woodworker?
Use CAD to save time, money and materials.
Work from your own plans."Virtually prototype" your ideas before building them.
Design projects for CNC and 3D printing.
Why FUSION 360?
Parametric modeling.
Design history timeline.
Joints and contact sets.
CAD and CAM in one.
It's FREE!
What TOPICS Are Covered in This Course?
95% in the "Model" workspace.
3D model woodworking and 3D printing/CNC projects.
Create plans and technical drawings.
Apply materials and appearances to your design.
Add functionality to your ideas.
Who this course is for:
Woodworkers and hobbyists to want to 3D model their projects before building them in the shop. People who want to design projects for 3D printing and CNC machines.
In "Fusion 360 For Hobbyists and Woodworkers" we model five different projects using only the tools necessary forthatmodel. Each project gets progressively more difficult as you build on your newly acquired skills.
Why Learn CAD as a Hobbyist or Woodworker?
Use CAD to save time, money and materials.
Work from your own plans."Virtually prototype" your ideas before building them.
Design projects for CNC and 3D printing.
Why FUSION 360?
Parametric modeling.
Design history timeline.
Joints and contact sets.
CAD and CAM in one.
It's FREE!
What TOPICS Are Covered in This Course?
95% in the "Model" workspace.
3D model woodworking and 3D printing/CNC projects.
Create plans and technical drawings.
Apply materials and appearances to your design.
Add functionality to your ideas.
Who this course is for:
Woodworkers and hobbyists to want to 3D model their projects before building them in the shop. People who want to design projects for 3D printing and CNC machines.
What You'll Learn
- Learn to model your woodworking projects in a 3D environment.
- Virtually prototype your ideas.
- Create plans and technical drawings from your designs.
- Create digital design files for 3D printing and CNC machining.
3 )
Information Architecture (IA) Fundamentals (2016)
4.3
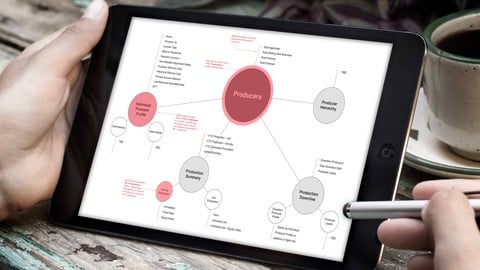
Without good, relevant content, theres no compelling reason for anyone to visit or use the site or app; without clear, understandable structure, no one can find anything! How pages or screens are divided and categorized is a direct result of Information Architecture (IA). What shows up in your navigation menus and interactive controls is a result of IA. The information on a single screen and how people move through it and whats connected to it is the result of IA.
Yourphysical body cant perform any task without the bones under your muscles and skin, which are designed to support those actions. In the same way, a site, app or system cant deliver anything to anyone unless its bone structure its Information Architecture is specificallydesigned to support those tasks.
Information Architecture Fundamentals walks you through everything you need to know from determining what content should be presented to what its called to how its organized and what format its delivered in. Taken from Joe Natoli's popular UX&Web Design Master Course taken by more than7,000students,these laser-focused lessons will show youhow to:
Develop an IA that clearly illustrates the depth of content, its organization and priority.
Label and organize content in a way that makes sense to users.
Rules and methods for organizing the content and flow of a website, app or system.
Identify and diagram the content workflows critical to your products success.
Work with clients or stakeholders to find out how content should be edited, approved and published.
Extend an IA to thelogical structures and naming conventions of the code files that make the product reality.
Make sure your content and its organization is relevant, appropriate and useful.
The five core types of IA models, and when to use each type.
Five ways to organize and categorize content types that always apply, no matter what youre creating.
The best way to test and validate your IA with clients, stakeholders and users.
How to use IA work to develop primary, secondary, global and local navigation.
How to determine key navigation paths and test their appropriatenessMy tips for rock-solid IA, based on nearly three decades working with some of the biggest brands in the world.
Who this course is for:
Anyone responsible for the success of digital products (apps, sites, systems) designers, developers, UX professionals, content professionals, marketing folks, project managers and product owners.
Yourphysical body cant perform any task without the bones under your muscles and skin, which are designed to support those actions. In the same way, a site, app or system cant deliver anything to anyone unless its bone structure its Information Architecture is specificallydesigned to support those tasks.
Information Architecture Fundamentals walks you through everything you need to know from determining what content should be presented to what its called to how its organized and what format its delivered in. Taken from Joe Natoli's popular UX&Web Design Master Course taken by more than7,000students,these laser-focused lessons will show youhow to:
Develop an IA that clearly illustrates the depth of content, its organization and priority.
Label and organize content in a way that makes sense to users.
Rules and methods for organizing the content and flow of a website, app or system.
Identify and diagram the content workflows critical to your products success.
Work with clients or stakeholders to find out how content should be edited, approved and published.
Extend an IA to thelogical structures and naming conventions of the code files that make the product reality.
Make sure your content and its organization is relevant, appropriate and useful.
The five core types of IA models, and when to use each type.
Five ways to organize and categorize content types that always apply, no matter what youre creating.
The best way to test and validate your IA with clients, stakeholders and users.
How to use IA work to develop primary, secondary, global and local navigation.
How to determine key navigation paths and test their appropriatenessMy tips for rock-solid IA, based on nearly three decades working with some of the biggest brands in the world.
Who this course is for:
Anyone responsible for the success of digital products (apps, sites, systems) designers, developers, UX professionals, content professionals, marketing folks, project managers and product owners.
What You'll Learn
- Develop an IA that clearly illustrates the depth of content, its organization and priority.
- Label and organize content in a way that makes sense to users.
- Rules and methods for organizing the content and flow of a website, app or system.
- Identify and diagram the content workflows critical to your products success.
- Work with clients or stakeholders to find out how content should be edited, approved and published.
- Extend an IA to logical structures and naming conventions of the code files that make the product reality.
- Make sure your content and its organization is relevant, appropriate and useful.
- Organize the content and flow of any kind of website, app or system.
- The five core types of IA models, and when to use each type.
- Five ways to organize and categorize content types that always apply, no matter what youre creating.
- The best way to test and validate your IA with clients, stakeholders and use

4 )
3ds Max + V-Ray: 3ds Max PRO in 6 hrs (2021)
4.1
*Course Updated 09/11/2021 - A complete revamp of the course to bring it up to speed with the newest software. Includes an entire new project from start to finish with various professional model / texture downloads for your use in learning.*Much more content coming soon (advanced techniques for arch viz, interior renderings with V-Ray, animation, etc)*I'll be your technical support - I answer questions every day in the discussion area, and I always respond to your private messages. In these advanced computer programs, you will inevitably run into technical problems. I am always here to answer all your questions and help you troubleshoot. You can't find another course anywhere that gives you this much training, from a practicing professional, who is also at your beckon call to help, for such a reasonable price. *Recent Student Feedback "The Missing Link Having done numerous on-line 3D courses I am always looking for new ways of doing things to speed up production and modeling. The course although basic is very well structured with very few ambiguities. What Adam outlines in the Intro clip is what you should achieve relatively easily by the end of the course. . The only downside is that he hasn't done more advanced Visualisation courses yet. When they do come on stream I will no doubt enroll as his skill and experience within the industry comes through in his presentation." NOTE: I do, in fact, have some more advanced classes now. "This course is perfect for the beginners in 3ds max and V-ray. The information is clear and easy to understand. The course was a blast..." About This Course:
When Ifirst made this course, it was to fill a void that I noticed in the arch viz industry. There are not a lot of tutorials out there that help you to learn arch viz from the beginning in a professional way, using the PRO software and a PRO workflow. So, I created this course, and I never could have imagined how popular it has become! It has also evolved a lot since that first time I published. Here are some key things to know:
ORIGINAL COURSEteaches 3ds Max and V-Ray from the very beginningfollows a project from nothing, all the way to the enddemonstrates the exact workflow that I use daily as a practicing professional (thus the PRO part)uses my UI setup, shortcuts, etc (all downloadable for your use)shows you everything you need to know to create a basic projectuses 3ds Max 2011, so as long as you have any version after that, you should be able to follow (updates have been made where necessary to account for changes all the way up to most current versions)contains 6 HRS of video from start to finishADDITIONAL CONTENTbrings you up to speed with the latest versions of the software and fills in the gaps where they existmore advanced techniques (i.
e. HDRI lighting, etc)more advanced and complex projectscurrently two additional projects tofollow along with, including an advanced interior and exterior.
much higher production quality than original videosawesome new content being added regularly to make you aware of new techniques, software updates, etc.
new projects coming soonAbout 3ds Max and V-Ray: Knowing how to use these two programs together is a valuable skill. Seriously, I taught myself how to use these programs many years ago, and now I get paid quite well for my expertise. 3d is not just my hobby, it is also how I support my family. You can learn, and start a career in 3d too. Everything you need to get started is in this course. I will take you through 3ds Max and V-Ray from the very beginning, and by the end you will be well on your way to creating your own images and filling up your portfolio with polished work. Keep in mind, you do not typically need formal training to get a job in 3D. What it takes is an awesome portfolio, so let's get started on yours. Some Questions To Ask Yourself: Are you currently in a job you do not enjoy?
Jobs in 3d are seriously fun and rewarding! Are you an architecture student who feels overwhelmed sometimes trying to learn complicated software just to present your design properly? This course can get you up and running QUICK! Plus, you'll learn it the right way, from a pro. Are you a SketchUp user who is no longer satisfied with the modeling / rendering capabilities of SketchUp, and are ready to take your 3d skills to the next level? SketchUp is great at what it does, but it falls short when it comes to making flashy, photoreal images. Also, bring your sketchUp with you, then learn to import it into 3ds Max and render with V-Ray, the best render engine out there. Are you a practicing architect that needs a better way to portray your designs to clients? You've come to the right place. I am an expert at just that. Maybe you're a gamer who wants to create your own game assets? Even you should learn 3ds Max. It is the industry standard for video games, and I personally have used it for asset creation for my unity 3d games. Course Structure (Original 6 hrs of instruction)For absolute beginners, I will show you how to get the software as a free trial and start finding your way around. I will also go over how to customize your UI for a professional workflow, because why learn the slow way to do things, right? I'll also share with you my custom UI files. Of course, you can skip all of this if you are more seasoned.
Next we will start with the basics of modeling. I will show you different techniques, and we will begin to work on our project. Again, files will be provided if you want / need them.
With modeling down, we will go into V-Ray and start playing with lighting, materials, cameras, render settings, etc.
Finally, we will learn how to enhance our images with Photoshop. I give some great post-processing tips in this course.
By the end you will be able to create architectural renderings on your own with a completely professional setup and workflow. Then it is your turn to start practicing your skills, creating beautiful work, building a portfolio and landing a job.
AFTER THE INITIAL PROJECT - once you have completed your first project and learned the basics, I will then move into more advanced techniques (also, there is fully professional interior V-Ray project coming soon that students will be able to learn along with -- this is for more advanced users, or people who are ready to move on from the initial 6 hrs of instruction) How Will This Course Benefit You? If you are a beginner, this class will be a great overview of how to get up and running. It will cut out all the stuff you do not need and show you exactly the workflow necessary to work like a pro. If you are a veteran user, take this course to polish your V-Ray skills, and also to streamline your workflow. I show so many tips and tricks that I use everyday to pump out arch viz projects fast and on budget. There is no need to sacrifice quality and creativity if you can fly through the project quickly and on budget. I'll show you how. COMING SOON: If you feel like you have mastered the basics, I have now added more adva
When Ifirst made this course, it was to fill a void that I noticed in the arch viz industry. There are not a lot of tutorials out there that help you to learn arch viz from the beginning in a professional way, using the PRO software and a PRO workflow. So, I created this course, and I never could have imagined how popular it has become! It has also evolved a lot since that first time I published. Here are some key things to know:
ORIGINAL COURSEteaches 3ds Max and V-Ray from the very beginningfollows a project from nothing, all the way to the enddemonstrates the exact workflow that I use daily as a practicing professional (thus the PRO part)uses my UI setup, shortcuts, etc (all downloadable for your use)shows you everything you need to know to create a basic projectuses 3ds Max 2011, so as long as you have any version after that, you should be able to follow (updates have been made where necessary to account for changes all the way up to most current versions)contains 6 HRS of video from start to finishADDITIONAL CONTENTbrings you up to speed with the latest versions of the software and fills in the gaps where they existmore advanced techniques (i.
e. HDRI lighting, etc)more advanced and complex projectscurrently two additional projects tofollow along with, including an advanced interior and exterior.
much higher production quality than original videosawesome new content being added regularly to make you aware of new techniques, software updates, etc.
new projects coming soonAbout 3ds Max and V-Ray: Knowing how to use these two programs together is a valuable skill. Seriously, I taught myself how to use these programs many years ago, and now I get paid quite well for my expertise. 3d is not just my hobby, it is also how I support my family. You can learn, and start a career in 3d too. Everything you need to get started is in this course. I will take you through 3ds Max and V-Ray from the very beginning, and by the end you will be well on your way to creating your own images and filling up your portfolio with polished work. Keep in mind, you do not typically need formal training to get a job in 3D. What it takes is an awesome portfolio, so let's get started on yours. Some Questions To Ask Yourself: Are you currently in a job you do not enjoy?
Jobs in 3d are seriously fun and rewarding! Are you an architecture student who feels overwhelmed sometimes trying to learn complicated software just to present your design properly? This course can get you up and running QUICK! Plus, you'll learn it the right way, from a pro. Are you a SketchUp user who is no longer satisfied with the modeling / rendering capabilities of SketchUp, and are ready to take your 3d skills to the next level? SketchUp is great at what it does, but it falls short when it comes to making flashy, photoreal images. Also, bring your sketchUp with you, then learn to import it into 3ds Max and render with V-Ray, the best render engine out there. Are you a practicing architect that needs a better way to portray your designs to clients? You've come to the right place. I am an expert at just that. Maybe you're a gamer who wants to create your own game assets? Even you should learn 3ds Max. It is the industry standard for video games, and I personally have used it for asset creation for my unity 3d games. Course Structure (Original 6 hrs of instruction)For absolute beginners, I will show you how to get the software as a free trial and start finding your way around. I will also go over how to customize your UI for a professional workflow, because why learn the slow way to do things, right? I'll also share with you my custom UI files. Of course, you can skip all of this if you are more seasoned.
Next we will start with the basics of modeling. I will show you different techniques, and we will begin to work on our project. Again, files will be provided if you want / need them.
With modeling down, we will go into V-Ray and start playing with lighting, materials, cameras, render settings, etc.
Finally, we will learn how to enhance our images with Photoshop. I give some great post-processing tips in this course.
By the end you will be able to create architectural renderings on your own with a completely professional setup and workflow. Then it is your turn to start practicing your skills, creating beautiful work, building a portfolio and landing a job.
AFTER THE INITIAL PROJECT - once you have completed your first project and learned the basics, I will then move into more advanced techniques (also, there is fully professional interior V-Ray project coming soon that students will be able to learn along with -- this is for more advanced users, or people who are ready to move on from the initial 6 hrs of instruction) How Will This Course Benefit You? If you are a beginner, this class will be a great overview of how to get up and running. It will cut out all the stuff you do not need and show you exactly the workflow necessary to work like a pro. If you are a veteran user, take this course to polish your V-Ray skills, and also to streamline your workflow. I show so many tips and tricks that I use everyday to pump out arch viz projects fast and on budget. There is no need to sacrifice quality and creativity if you can fly through the project quickly and on budget. I'll show you how. COMING SOON: If you feel like you have mastered the basics, I have now added more adva
What You'll Learn
- Learn 3ds Max + V-Ray from scratch by creating your first arch viz project in the first 6 hrs of the course
- Take your rendering knowledge from basic to pro by following along with multiple projects using a pro workflow
- Become comfortable creating with the two industry standard software packages, 3ds Max and V-Ray
- Learn to use Photoshop for texture creation and post-processing your renderings
- Learn Vray materials, lighting and cameras.
- Provide the foundation for starting a career in 3d visualization.
- Complete your first photoreal, professional rendering using 3ds Max and Vray.
- Improve your lighting, composition, and post-processing skills
- Start creating professional looking 3d visualization by following along with the course projects.
- After learning the basics with the first projects, jump into more advanced projects with the latest versions of the software
- New content added regularly
- Adjust

5 )
Rhino 3D tutorials v5 & v6 Beginner Level to Advanced Level (2021)
4.5
I have been teaching Rhino for the last 6 years at the university at a Master's level for people interested in transportation and product design. I usedRhino for 20 years and also work as an industrial designer in the aerospace industry for one of the largest aircraft manufacturers in the world for the last 17 years.
In the first couple of weeks Iwill show you step by stepon how to get around in Rhino 3D and use basic 2D and 3D tools. Fromthen on, I will share with you how youcan edit and modify surfaces to add a greater level of details. As we progress through the lessons you will then learn on how to render with the basic Rhino render followed by quick examples usingindustry standard rendering plug ins like Maxwell Render.
Finally towards the end of the course I will show you how to fix corrupted surfaces from imported files as well as initiating you to the principles ofreverse engineering techniques based on ascanned claymodel.
Overall the course contains 10 weeks session. Each lecture are about 2 hours and 30 minutes long. I 'll also make many demos , simple to follow and understand. These exercises will be made available for you to follow.
Even though my tutorials are done on the v5 version, those of you who wish to use V6 version will have no problems to follow along.
Also don't forget to follow me on Facebook as well , as I regularly communicate to my students new exercises, announcements, and projects done with Rhino. Just look me up in Facebook for Rhino 3D tutorials Alexandre Galin.
Whether you're an industrial designer, architect, interior designer, engineer , technician or simply a hobbyist, I can help you in your personal growth.
So I hope you'll tag along.
Thanks for your attention and kind regards,Give a man a fish and you feed him for a day; teach a man to fish and you feed him for a lifetime.
AlexandreWho this course is for:
Anyone who wants to learn 3D, industrial design, interior design, engineering , architecture or hobbyists.
If you like to make renderings and / or prototypes, create out of your own imagination, then Rhino is the tool for you.
In the first couple of weeks Iwill show you step by stepon how to get around in Rhino 3D and use basic 2D and 3D tools. Fromthen on, I will share with you how youcan edit and modify surfaces to add a greater level of details. As we progress through the lessons you will then learn on how to render with the basic Rhino render followed by quick examples usingindustry standard rendering plug ins like Maxwell Render.
Finally towards the end of the course I will show you how to fix corrupted surfaces from imported files as well as initiating you to the principles ofreverse engineering techniques based on ascanned claymodel.
Overall the course contains 10 weeks session. Each lecture are about 2 hours and 30 minutes long. I 'll also make many demos , simple to follow and understand. These exercises will be made available for you to follow.
Even though my tutorials are done on the v5 version, those of you who wish to use V6 version will have no problems to follow along.
Also don't forget to follow me on Facebook as well , as I regularly communicate to my students new exercises, announcements, and projects done with Rhino. Just look me up in Facebook for Rhino 3D tutorials Alexandre Galin.
Whether you're an industrial designer, architect, interior designer, engineer , technician or simply a hobbyist, I can help you in your personal growth.
So I hope you'll tag along.
Thanks for your attention and kind regards,Give a man a fish and you feed him for a day; teach a man to fish and you feed him for a lifetime.
AlexandreWho this course is for:
Anyone who wants to learn 3D, industrial design, interior design, engineering , architecture or hobbyists.
If you like to make renderings and / or prototypes, create out of your own imagination, then Rhino is the tool for you.
What You'll Learn
- You will learn to become proficient in 3D surfacing, prototyping and rendering with Rhino 3D.
- You`ll be able to make your very own products ranging from jewelry to furniture design to designing your own aircraft.
6 )
Master SketchUp - A Definitive Guide From Infinite Skills (2017)
4.4
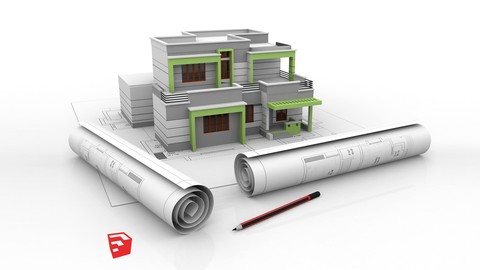
This SketchUp 2013 training course from Infinite Skills teaches you how to model a home from scratch using this popular 3D modeling program. This tutorial is designed for the absolute beginner, meaning no prior experience with SketchUP or 3D modeling is required. You will start by learning the basics of the drawing tools, and then quickly jump into learning to create different roof types. This course will show you how to organize the model, including creating the second floor and additional openings, using the outliner, and viewing layer states of the model. This video tutorial will show you how to create the different parts of a home, including the ceiling, staircase, doors and windows, fireplace, and kitchen. You will learn how to add furniture using the 3D warehouse and model the furniture from a photograph. You will then move to creating the exterior of the home, from setting the building in place to adding solar panels. Finally, Dan will show you various exporting options and how to create a rendering and animation. By the completion of this computer based training course, you will be comfortable using many of the basic and complex tools in SketchUp. Working files are included, allowing you to follow along with the author throughout the lessons. Who this course is for:
Beginners to Intermediate Users
Beginners to Intermediate Users
What You'll Learn
- Learn how to use SketchUp to create 3D models.

7 )
SOLIDWORKS: Become a Certified Associate Today (CSWA) (2021)
4.5
This is a streamlined course to take youfrom knowing nothing about SOLIDWORKS to give you all the knowledge and skills needed to become a certified SOLIDWORKS associate. This course should enable you to, with confidence, use SOLIDWORKS to design your next innovation. After this course, you can proudly list your SOLIDWORKS skills in your resume.
THIS COURSE IS NOT A SHORTCUT TO GET THE CERTIFICATE. We are following a learn-by-doing approach for you to truly master all the skills needed for the certification test.*You can perfectly follow this course if you have SOLIDWORKSversions 2013, 2014, and 2015.. However, this course is delivered using SOLIDWORKS 2015. Using SOLIDWORKS 2016 or 2017? Check out our other courses because we have one specially made for you! We also have a Spanish course if you are more conformable with that. ==================About this course:
With this course, you will get:
Full, free lifetime access to 77lectures (increasing over time).
All future extra lectures and upgrades will always be free.
Unconditional Udemy 30 days money back guarantee - We are sure you would love the course though :)Regular free bonuses additions to increase your knowledge. - lots of fun topics!
Today, you can start your journey to becoming a SOLIDWORKS professional with ZERO prior experience!
I stress that you need no prior experience and there is nothing to buy or pay for!!! You will only need SOLIDWORKS itself.
Why our course?!
We are following the learning by doing approach which is proven the best for learning software like SOLIDWORKS.
We have enlarged the interface icons in our screencasts to make our videos more eye-friendly. We even enlarged the mouse cursor!!
We use annotations in all our lectures for easier follow-up.
We made our videos short and concentrated in one or few aspects to make them easier for reference. We also designed each lecture to be a stand-alone lecture.
You will learn:
How to navigate through SOLIDWORKS interface.
How to sketch with different sketch commands.
How to define sketches using relations or distances.
How to use more than 10 different features to create 3D models. (extruded boss and cut, fillet, chamfers, revolved boss and cut, swept boss and cut, lofted boss and cut)How to create additional reference planes.
How to modify given parts to match design needs.
How to explore different materials for your models.
How to find your model's mass, volume, and center of gravity.
How to assemble different parts into an assembly file.
How to generate drawings from parts and models.
How to interpret different drawing annotations.
Click the 'take this course' button, top right, now... Every hour you delay is costing you great creations and skills :)Tayseer AlmattarWho this course is for:
Individuals intending to take SOLIDWORKS Associate CertificateIndividuals intending to learn the basics of SOLIDWORKSIndividuals wanting to get started with 3D modelingIndividuals wanting to get a better job via SOLIDWORKS skillsIndividuals wanting to list SOLIDWORKS skills in their resumeDesigners, Engineers, Makers, and Hobbyist
THIS COURSE IS NOT A SHORTCUT TO GET THE CERTIFICATE. We are following a learn-by-doing approach for you to truly master all the skills needed for the certification test.*You can perfectly follow this course if you have SOLIDWORKSversions 2013, 2014, and 2015.. However, this course is delivered using SOLIDWORKS 2015. Using SOLIDWORKS 2016 or 2017? Check out our other courses because we have one specially made for you! We also have a Spanish course if you are more conformable with that. ==================About this course:
With this course, you will get:
Full, free lifetime access to 77lectures (increasing over time).
All future extra lectures and upgrades will always be free.
Unconditional Udemy 30 days money back guarantee - We are sure you would love the course though :)Regular free bonuses additions to increase your knowledge. - lots of fun topics!
Today, you can start your journey to becoming a SOLIDWORKS professional with ZERO prior experience!
I stress that you need no prior experience and there is nothing to buy or pay for!!! You will only need SOLIDWORKS itself.
Why our course?!
We are following the learning by doing approach which is proven the best for learning software like SOLIDWORKS.
We have enlarged the interface icons in our screencasts to make our videos more eye-friendly. We even enlarged the mouse cursor!!
We use annotations in all our lectures for easier follow-up.
We made our videos short and concentrated in one or few aspects to make them easier for reference. We also designed each lecture to be a stand-alone lecture.
You will learn:
How to navigate through SOLIDWORKS interface.
How to sketch with different sketch commands.
How to define sketches using relations or distances.
How to use more than 10 different features to create 3D models. (extruded boss and cut, fillet, chamfers, revolved boss and cut, swept boss and cut, lofted boss and cut)How to create additional reference planes.
How to modify given parts to match design needs.
How to explore different materials for your models.
How to find your model's mass, volume, and center of gravity.
How to assemble different parts into an assembly file.
How to generate drawings from parts and models.
How to interpret different drawing annotations.
Click the 'take this course' button, top right, now... Every hour you delay is costing you great creations and skills :)Tayseer AlmattarWho this course is for:
Individuals intending to take SOLIDWORKS Associate CertificateIndividuals intending to learn the basics of SOLIDWORKSIndividuals wanting to get started with 3D modelingIndividuals wanting to get a better job via SOLIDWORKS skillsIndividuals wanting to list SOLIDWORKS skills in their resumeDesigners, Engineers, Makers, and Hobbyist
What You'll Learn
- Confidently list your SOLIDWORKS skills in your resume
- Use SOLIDWORKS to design/draft your next innovation
- Take with confidence SOLIDWORKS Associate Certification test
- Self-learn advanced functions in SOLIDWORKS
- Use SOLIDWORKS to make basic models

8 )
The complete AutoCAD 2018-21 course (2021)
4.8
This is the only course you will ever need to learn AutoCAD right from scratch.
Major Highlights of The CourseMost comprehensive AutoCADcourse online with 184 video lectures All lesson files included for downloadSelf-assessment quizzes and Practice drawings at the end of every section150 AutoCAD command list and AutoCAD quizzes eBook includedNew features of AutoCAD 2018, 19, 20 and 2021 version includedTaught by certified AutoCAD professionalExtra practice drawings and projects at the end of the courseAn overview of AutoCAD for Mac is includedAuto-generated closed captioning in more than 6 languages (generatedby Udemy)What is this course all about?
This course is a full-length AutoCAD 2018, 19, 20 and 2021 learning packagewhich contains almost all of the topics that you will ever need to work with this software. The course is designed for a beginner as well as seasoned users.
A beginner can start learning the software right from scratch by following the course along just from lecture one. A seasoned AutoCAD user will also find this course very comprehensive and they can choose the topics they want to learn about skipping the basics.
Project-oriented courseThe course lessons are mostly project-oriented and most of the tools and commands are taught with their real-world applications. Each module ends with a practical question which is related to the course and students are encouraged to answer the questions before moving further.
Drawings for practiceApart from module end questions this course also contains a complete section dedicated to "practice drawings" and projects like floor plan, circuit diagram and other.
Instructor support for questionsI understand that students will have questions related to the course and its necessary also for a healthy learning process hence I encourage students to ask their questions related to the course in the Q&A section of the course.
I answer each and every question as soon as possible and so far I have answered every single course-relatedquestions from students on Udemy Q&A section.
If you are still thinking whether you should enrol or not then I encourage you to watch some of the preview videos and test the waters before you actually enrol in the course and even after enrolling if you feel that this course failed to meet your expectations then you can always ask for a refund within 30 days of purchase.
Pre-requisitesYou need to have access to AutoCAD software (student, trial or commercial version) for this course. This course can be used with AutoCADLT as well.
Who this course is for:
If you are a student with no prior knowledge of AutoCAD, and want a comprehensive course with lots of practice questions then this course is for you.
If you are a working professional looking to upgrade his/her skills and learn new and advance topics in AutoCAD then this course is also for you.
Major Highlights of The CourseMost comprehensive AutoCADcourse online with 184 video lectures All lesson files included for downloadSelf-assessment quizzes and Practice drawings at the end of every section150 AutoCAD command list and AutoCAD quizzes eBook includedNew features of AutoCAD 2018, 19, 20 and 2021 version includedTaught by certified AutoCAD professionalExtra practice drawings and projects at the end of the courseAn overview of AutoCAD for Mac is includedAuto-generated closed captioning in more than 6 languages (generatedby Udemy)What is this course all about?
This course is a full-length AutoCAD 2018, 19, 20 and 2021 learning packagewhich contains almost all of the topics that you will ever need to work with this software. The course is designed for a beginner as well as seasoned users.
A beginner can start learning the software right from scratch by following the course along just from lecture one. A seasoned AutoCAD user will also find this course very comprehensive and they can choose the topics they want to learn about skipping the basics.
Project-oriented courseThe course lessons are mostly project-oriented and most of the tools and commands are taught with their real-world applications. Each module ends with a practical question which is related to the course and students are encouraged to answer the questions before moving further.
Drawings for practiceApart from module end questions this course also contains a complete section dedicated to "practice drawings" and projects like floor plan, circuit diagram and other.
Instructor support for questionsI understand that students will have questions related to the course and its necessary also for a healthy learning process hence I encourage students to ask their questions related to the course in the Q&A section of the course.
I answer each and every question as soon as possible and so far I have answered every single course-relatedquestions from students on Udemy Q&A section.
If you are still thinking whether you should enrol or not then I encourage you to watch some of the preview videos and test the waters before you actually enrol in the course and even after enrolling if you feel that this course failed to meet your expectations then you can always ask for a refund within 30 days of purchase.
Pre-requisitesYou need to have access to AutoCAD software (student, trial or commercial version) for this course. This course can be used with AutoCADLT as well.
Who this course is for:
If you are a student with no prior knowledge of AutoCAD, and want a comprehensive course with lots of practice questions then this course is for you.
If you are a working professional looking to upgrade his/her skills and learn new and advance topics in AutoCAD then this course is also for you.
What You'll Learn
- Make and edit their own AutoCAD Drawings, Plans and Layouts
- Prepare for the AutoCAD certification exams
- Work with projects like floor plans, circuit diagrams and mechanical drafting
- New features of AutoCAD 2019, 20 and 2021 version

9 )
Designing for 3D Printing with Fusion 360 (2021)
4.6
The real magic in 3D printing happens when you are able to createyour own designs. We will learn how to use Autodesk Fusion 360 to design tenpractical and functional products that can be 3D printed. Each lesson will build on the prior to introduce design concepts and best practices when when designing for desktop 3D printers. Fusion 360 is free for students and hobbyists and is a very powerful designing tool. By the end of the course you will have the skills and confidence to begin creating your own designs and start turning your ideas into physical objects.
Who this course is for:
Designers, tinkerers, hobbyists, artists and anyone looking to learn how to design their own models for 3D printing
Who this course is for:
Designers, tinkerers, hobbyists, artists and anyone looking to learn how to design their own models for 3D printing
What You'll Learn
- Learn the skills to design your own models for 3D printing using Autodesk Fusion 360, a very powerful and free software for 3D design.

10 )
Curso de AutoCAD 2019 desde cero y paso a paso | 11 Horas (2018)
4.4
Este curso comienza con la descripcin y explicacinde la primera pantalla que aparece una vez iniciado AutoCAD. Paso a paso, en forma secuencial y llevados de la mano, conoceremos el entorno de AutoCAD, sus espacios de trabajo, la ubicacin y aplicacin de herramientas y comandos, sus funciones, etc. Todo basado en ejercicios prcticos.
Conoceremos los sistemas de coordenadas, la configuracin de unidades, la creacin de primitivas simples, objetos ms complejos, polilneas, lacreacin yaplicacin de cotas. Crearemos bloques, textos, alzados, planos.
Veremos un nivel completo de modelado 3D, adems de muchas de sus funciones avanzadas. Aprenderemos a exportar planos en diferentes formatos y a imprimirlos.
Dirigido a estudiantes, diseadores, delineantes de arquitectura, arquitectos, diseadores de interiores, personal tcnico, ingenieros, profesores, etc. Tambin para aquellos que ya utilizan AutoCAD pero requieren repasar o profundizar en los niveles Avanzado y 3D. Este curso es totalmente audiovisual y prctico, por lo que su entendimiento es fcil, rpido e intuitivo.
Who this course is for:
Dirigido a estudiantes, diseadores, delineantes, arquitectos, diseadores de interiores, personal tcnico, ingenieros, profesores, etc. Tambin para aquellos que ya utilizan Autocad pero requieren repasar o profundizar en los niveles Avanzado y 3D. Este curso es totalmente audiovisual y prctico, por lo que su entendimiento es fcil, rpido e intuitivo.
Conoceremos los sistemas de coordenadas, la configuracin de unidades, la creacin de primitivas simples, objetos ms complejos, polilneas, lacreacin yaplicacin de cotas. Crearemos bloques, textos, alzados, planos.
Veremos un nivel completo de modelado 3D, adems de muchas de sus funciones avanzadas. Aprenderemos a exportar planos en diferentes formatos y a imprimirlos.
Dirigido a estudiantes, diseadores, delineantes de arquitectura, arquitectos, diseadores de interiores, personal tcnico, ingenieros, profesores, etc. Tambin para aquellos que ya utilizan AutoCAD pero requieren repasar o profundizar en los niveles Avanzado y 3D. Este curso es totalmente audiovisual y prctico, por lo que su entendimiento es fcil, rpido e intuitivo.
Who this course is for:
Dirigido a estudiantes, diseadores, delineantes, arquitectos, diseadores de interiores, personal tcnico, ingenieros, profesores, etc. Tambin para aquellos que ya utilizan Autocad pero requieren repasar o profundizar en los niveles Avanzado y 3D. Este curso es totalmente audiovisual y prctico, por lo que su entendimiento es fcil, rpido e intuitivo.
What You'll Learn
- Conocer la Interfaz de AutoCAD
- Conocer los Espacios de Trabajo, ubicacin y aplicacin de sus herramientas
- Comandos y herramientas bsicas
- Configurar dibujos y aplicar estrategias
- Crear desde objetos simples hasta ms complejos
- Crear capas, bloques, textos, cotas, alzados, planos, etc.
- Referencias externas, Configurar Planos, Configurar Impresin y trazados, etc.
- Modelado completo en 3D
- Renders y Materiales

11 )
Complete course in AutoCAD 2021 : 2D and 3D (2021)
4.4
This course contains a detailed explanation of AutoCAD commands and their applications to solve drafting and design problems. Every command is thoroughly explained with the help of examples and illustrations. This makes it easy for users to understand the functions and applications in the drawing. After going through this course, you will be able to use AutoCAD commands to make a drawing, dimension a drawing, applying constraints, insert texts and blocks, create 3D objects, generate drafting views of the model, 3d print a model, use CAD Standards, and advanced applications in AutoCAD software.
This course covers basic drafting and designing concepts such as dimension principles, and assembly drawing that equip the users with the essential drafting skills to solve problems in AutoCAD. While going through this course, the user will learn some advanced tools introduced in the recent versions of AutoCAD such as DWG Compare, Save to Web and Mobile, Shared View, CAD Standards, 3D Print, and more.
In this course, special emphasis has been laid on industrial applications and usage of AutoCAD tools so that it serves beginners as well as professionals to understand the functions of the tools and their applications in the drawing.
Salient Features of this Course:
A comprehensive course consisting of 202 video lectures that are organized in a pedagogical sequence.
Detailed explanation of all AutoCAD commands and tools.
Step-by-step instructions to guide the users through the learning process.
Tools explained in a manner that you can easily take on the Autodesk Certified Professional exam.
Quizzes at the end of each section to help the users assess their knowledge.
Practice TestsWho this course is for:
Engineers (mechanical,civil, electrical, electronics, and others), draftsman, students, designers, and anyone who desire to learn CAD
This course covers basic drafting and designing concepts such as dimension principles, and assembly drawing that equip the users with the essential drafting skills to solve problems in AutoCAD. While going through this course, the user will learn some advanced tools introduced in the recent versions of AutoCAD such as DWG Compare, Save to Web and Mobile, Shared View, CAD Standards, 3D Print, and more.
In this course, special emphasis has been laid on industrial applications and usage of AutoCAD tools so that it serves beginners as well as professionals to understand the functions of the tools and their applications in the drawing.
Salient Features of this Course:
A comprehensive course consisting of 202 video lectures that are organized in a pedagogical sequence.
Detailed explanation of all AutoCAD commands and tools.
Step-by-step instructions to guide the users through the learning process.
Tools explained in a manner that you can easily take on the Autodesk Certified Professional exam.
Quizzes at the end of each section to help the users assess their knowledge.
Practice TestsWho this course is for:
Engineers (mechanical,civil, electrical, electronics, and others), draftsman, students, designers, and anyone who desire to learn CAD
What You'll Learn
- The AutoCAD 2021 course in Udemy contains a detailed explanation of AutoCAD commands and their applications to solve drafting and design problems.
- In this course, every AutoCAD command is thoroughly explained with the help of examples and illustrations. This makes it easy for the users to understand the functions of the tools and their applications in the drawing.
- After finishing this course, the user will be able to use AutoCAD commands to make a drawing, dimension a drawing, apply constraints to sketches, insert symbols as well as create text, blocks and dynamic blocks.
- The course also covers basic drafting and design concepts such as dimensioning principles and assembly drawings that equip the users with the essential drafting skills to solve the drawing problems in AutoCAD.
- In this video course, you will also learn about DWG Compare, Save to Web & Mobile, and Shared Views that will enhance the usability of the software.