
 Web Development
 Data Science
 Python
 SQL
 JavaScript
 Artificial Intelligence
 IT & Software
 IT Certifications
 Hacking
 AWS
 Arduino
 DevOps
 3D Modeling
 Graphic Design
 Photoshop
 Drawing
 Digital Painting
 UX Design
 Business
 Data Analysis
 Communication Skills
 Project Management
 Leadership & Management
 Human Resources
 Digital Marketing
 Social Media Marketing
 Marketing
 SEO
 Google Analytics
 Branding
 Excel
 Office Productivity
 SAP
 PowerPoint
 Microsoft Access
 SharePoint
 Finance & Accounting
 Trading & Investing
 Accounting
 Bitcoin
 Personal Finance
 Video Editing & Animation
 Photography
 Adobe Premier Pro
 Adobe Lightroom
 Personal Development
 Productivity
 Career Development
 Life Coaching
 Health & Fitness
 Meditation & Mindfulness
 Yoga
 Music
 Music Production
 Guitar
 Piano
 Singing
 Language Learning
 Teaching & Academics
 Engineering
 Math
 Lifestyle
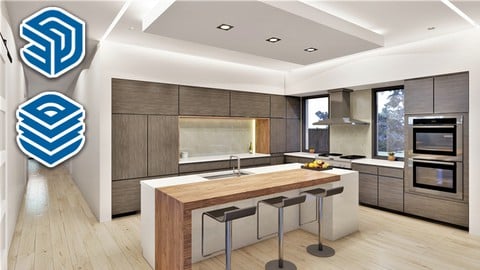
How to design a Kitchen with SKetchUp and Layout (Udemy.com)
Learn how to quickly design a modern kitchen from start to finish with SketchUp and Layout
Created by: Thomas Soltren
Last updated August 2021
 What you will learn
- At the end of this course students will be able to design their own kitchen plans
How it compares
Against the other 545 rated Udemy courses in 3D Modeling on CourseDuck:
- Rating4.4 out of 5higher than 26% of them
- Reviews159#353 of 546 by number of reviews
- Length2.7 hoursshorter than 77% of them
- Last updatedAugust 2021earlier than 62% of them
 Course Description
In this course you will learn how to design a modern style kitchen from start to finish.
This course is taught by Thomas Soltren, Thomas has been designing residential homes for over 20 years. You will learn a workflow system that will allow you to build a kitchen in a short time and contain all the necessary elements for construction.
Once your model is designed in SketchUp we will go over how to import your model into Layout to create construction documents. You will also learn how to render your design using the free SketchUp plugin Twilight Render.
Students who take this course will be able to design their own kitchen and also design kitchens for others.
Topic covered in this course are:
Preparing for design
Creating Base Cabinets
Creating Wall Cabinets
Creating a oven cabinet and tall cabinets
How to place cabinets
Adding countertops
Inserting fixtures such as sinks, range, refrigerator and vent hood
How to apply materials
Adding a backsplash
Rendering your scene with Twilight Render v2
How to create and save scenes in SketchUp
How to insert your model in to Layout
How to Dimension your Kitchen in Layout
How to create elevations scenes in Layout
How to create a cover page and print
Ready to master drawing Kitchens, Join to day and lets get started

 Udemy Discount
The discount is applied through our link. Open the course from here and Udemy's current promotional price is applied at checkout on most courses, no code to type.
Some courses are excluded from Udemy's promotions. If the price does not drop, clear your browser cookies and use the button again.
Instructor Details

- 4.4 Rating
 159 Reviews
Thomas Soltren
I have 20 years experience working and studying in the architectural field, I have designed dog houses to multi-million dollar homes and commercial buildings. The last 5 years I have focused primarily on 3D modeling. My 3D models are used for design development, marketing, Investor presentations and submittals for plan approval. I have built over 1,000 3D models and I have found SketchUp to be the best tool for the job. I decided to create this course to share some of the methods that I have used and continue to use to quickly model my projects. I look forward to working and hearing back from students who take this course.
 More courses by Thomas Soltren
More 3D Modeling courses
3D Printing with " Ultimaker CURA Slicer- Start to finish" (2025)
4.9 (192 Reviews)
 Provider: Udemy
 Time: 1h
$34.99

Girl and the Dog Creation in Zbrush for Intermediate Level (2020)
4.9 (173 Reviews)
- Provider: Udemy
- Time: 48.8h
$59.99



Blender Character Creator for Video Games (2026)
4.8 (9,160 Reviews)
- Provider: Udemy
- Time: 34.3h
$159.99
Master SOLIDWORKS 3D CAD using real-world examples (2022)
4.8 (2,451 Reviews)
- Provider: Udemy
- Time: 18.9h
$69.99
 Reviews

By Hossein Jafari Mousavi on 9/8/2024
Awsome Tut to start kitchen design with sketchup. the only thing is because it does not have a mouse or screen capture sometimes you need little bit more effort. Tnx a million.
By Gloria Parsons on 2/24/2023
Yes! I find his teaching easy to follow and has helped tremendously with Sketchup skills for designing Kitchens. Would love to see more from him.
By Jonathan Greer on 2/22/2021
didnt even start properly of how to lay out a room from scratch, where they are typing the sizes into etc, looks like you need to have experience on this before even doing this course
By Haney H on 2/2/2021
Thomas is very professional and has an organized system of teaching new ideas of working with sketchup . Thanks a lot.
By Paul Komu on 1/25/2021
This gave me a full picture of designing a kitchen A-Z. Its fairly top level but truly worth the time. Thanks a lot.
By Lewis Toole on 1/4/2021
so far it is what I am looking to get from this course
By Jeny Schoenfeld on 6/12/2020
No da tanta explicación de las herramientas y construcción, si necesitas tener conocimientos básicos, solo vas copiando lo que hace.
By Kasia Hosford on 12/29/2018
It's good info, but not too much. One definitely needs to have a little experience with sketchUp, but having that experience I really appreciate the speed he goes.
By Roberto Cortez on 10/2/2018
These are great explanations. I like also that this course is for a smaller project. Excellent course.
By Hassan Abd-Elhamid on 12/14/2017
Greet course: I,m really happy to take this course that dealing with full workflow of design kitchens. Thank you for our greet Teacher.
 Quality Score
No CourseDuck member has rated this course yet. Taken it? Give each part a thumbs up or down.
Overall Score : 88 / 100
- Video Duration:
 2.7h
- Price: $14.99
- Provider: Udemy
- Updated:
 August 2021
- Level:
 All Levels
- Language:
 English
- Certificate:
 Yes
30-day money-back guarantee on most paid courses
Udemy Coupon Price Tracker
