
 Web Development
 Data Science
 Python
 SQL
 JavaScript
 Artificial Intelligence
 IT & Software
 IT Certifications
 Hacking
 AWS
 Arduino
 DevOps
 3D Modeling
 Graphic Design
 Photoshop
 Drawing
 Digital Painting
 UX Design
 Business
 Data Analysis
 Communication Skills
 Project Management
 Leadership & Management
 Human Resources
 Digital Marketing
 Social Media Marketing
 Marketing
 SEO
 Google Analytics
 Branding
 Excel
 Office Productivity
 SAP
 PowerPoint
 Microsoft Access
 SharePoint
 Finance & Accounting
 Trading & Investing
 Accounting
 Bitcoin
 Personal Finance
 Video Editing & Animation
 Photography
 Adobe Premier Pro
 Adobe Lightroom
 Personal Development
 Productivity
 Career Development
 Life Coaching
 Health & Fitness
 Meditation & Mindfulness
 Yoga
 Music
 Music Production
 Guitar
 Piano
 Singing
 Language Learning
 Teaching & Academics
 Engineering
 Math
 Lifestyle
Revit MEP (Design Services)- HVAC Design (HAP & ASHRAE) (Udemy.com)
**VERY IMPORTANT** Please read the course requirements and prerequisites for taking this course down below
Created by: BIM it! AEC
Last updated March 2026
 What you will learn
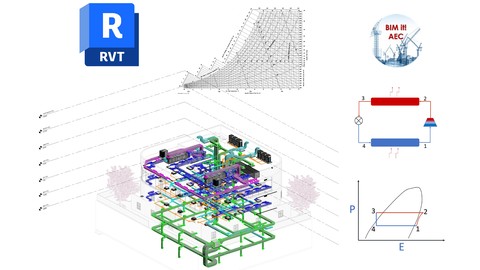
- 1) Refrigeration Cycle (PH Diagram) and Psychrometry (Quick Review)
- 2) Heating and Cooling Load Calculations (Using HAP)
- 3) Choosing Best HVAC System for Your Application
- 4) AC Indoor and Outdoor Units Selection and Modeling
- 5) Air Terminals (Outlets) Selection and Modeling
- 6) AHU Selection
- 7) AHU Creation
- 8) AHU Condensing unit Selection
- 09) Fans Selection and Modeling
- 10) Hood Design and Modeling
- 11) Duct and Duct Fittings Design Guidelines
- 12) Chiller Selection and Modeling
- 13) Chilled Water Pumps
- 14) Chilled Water Pumps Selection and Performance Curves
- 15) FCU Hook-up
- 16) AHU Hook-up
- 17) Chiller Hook-up
- 18) Air Separator Selection and Modeling
- 19) Expansion Tank Selection and Modeling
- 20) Package Unit Selection and Modeling
- 21) To Scale HVAC Design Drawings
- 22) HVAC Schematic
How it compares
Against the other 413 rated Udemy courses in Graphic Design on CourseDuck:
- Rating4.7 out of 5higher than 81% of them
- Reviews229#192 of 414 by number of reviews
- Length22.3 hourslonger than 89% of them
- Last updatedMarch 2026more recently than 69% of them
 Course Description
*All Revit versions from Revit 2021 to Revit 2026 are almost the same with some additional minor features for the later versions, you can follow up the course lectures using any version, from Revit 2021 up to Revit 2026. HAP (Hourly Analysis Program) is mandatory in this course.
In this course, students will learn how to design HVAC systems using engineering calculations on Revit for a common building includes (car parking, shops, offices, restaurant and a kitchen)
The Instructor will start this course by making a quick review of the vapor compression cycle and the psychometric chart. Then the instructor will teach the students the Revit basics needed to deal with architectural and structural models and how to get the needed information from the wall, slabs, roof, etc.
After breaking the ice with revit, he will guide the students in the loads calculations process using HAP Software.
Based on the estimated loads and the architectural finishes, students will make a selection for the best indoor units and air outlets for the spaces. Then they will learn how to design a duct routing to connect the indoor with the ait outlets.
After distributing the indoor units and the air outlets. we will use VRV/VRF software to make a selection for the outdoor units and they will find the copper pipes sizes.
In this course, Students will learn how select AHU and how to create it as a family inside revit. How to bring fresh air and how to design exhaust systems, in kitchen, car parking and toilets.
After completing the design on revit, Students will learn how to export the CAD and PDF sheets and they will end this course by making the tender documentations (BOQ and Equipment Schedule)

 Udemy Discount
The discount is applied through our link. Open the course from here and Udemy's current promotional price is applied at checkout on most courses, no code to type.
Some courses are excluded from Udemy's promotions. If the price does not drop, clear your browser cookies and use the button again.
Instructor Details
- 4.7 Rating
 229 Reviews
BIM it! AEC
BIM Manager, Revit and Navisworks Instructor with over than 12 years of experience delivering complex, large-scale construction projects across Europe and the Middle East. Specialized in leading BIM implementation, coordinating multidisciplinary teams, and driving efficiency through digital workflows and automation. Passionate about bridging the gap between theory and real-world application in BIM.
Vision
* To empower engineers and professionals worldwide by sharing practical BIM knowledge that drives smarter, more efficient construction practices.
Mission
* Lead BIM teams in developing high-quality 3D building information models based on design drawings and technical specifications.
* Oversee and streamline multidisciplinary coordination processes to ensure clash-free, constructible models.
* Manage the production, review, and submission of coordinated shop drawings to project stakeholders.
* Incorporate consultant feedback and ensure timely revision of deliverables.
* Generate precise material take-offs to support cost estimation and procurement.
* Integrate and manage models from multiple subcontractors within a unified BIM environment.
* Maintain and update BIM documentation in line with project requirements and standards.
* Develop Dynamo scripts and automation workflows to enhance productivity and reduce manual effort.
 More courses by BIM it! AEC
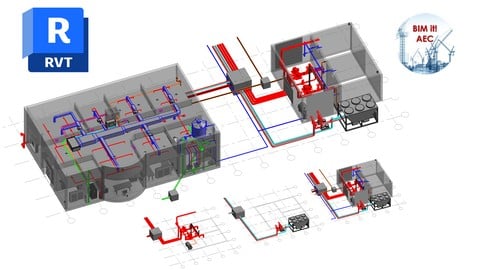
Revit MEP Beginners to Advanced (Contractor Services) (2026)
4.7 (1,902 Reviews)
 Provider: Udemy
 Time: 21.6h
$11.99
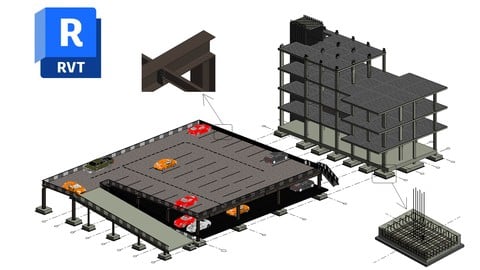
Revit Structure Beginners to Advanced (Contractor Services) (2026)
4.6 (813 Reviews)
- Provider: Udemy
- Time: 24.2h
$11.99
More Graphic Design courses

Adobe InDesign - From Basics to Professional Level Designs (2024)
4.9 (320 Reviews)
- Provider: Udemy
- Time: 11.4h
$84.99
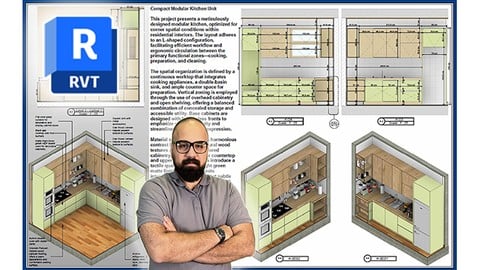
Shop Drawing & Details-Autodesk Revit 2025- for BIM Modelers
4.9 (300 Reviews)
- Provider: Udemy
- Time: 30.9h
$10.99

The Adobe Illustrator CC Mastery Course: Basics to Pro + AI (2026)
4.9 (268 Reviews)
- Provider: Udemy
- Time: 30.8h
$19.99


Software Architecture & System Design Practical Case Studies (2026)
4.8 (2,584 Reviews)
- Provider: Udemy
- Time: 4h
$15.99

Graphic Design Masterclass: Design 40+ Projects in Photoshop (2025)
4.8 (668 Reviews)
- Provider: Udemy
- Time: 16.5h
$109.99
 Reviews

By Kazantzioglou Nikolaos on 9/1/2026
Very good course! As a graduate mechanical engineer student this course gave me the fundamentals of how a MEP design flows and some very important technical information. I can't wait to use this knowledge at my work. Thank you!
By Olamzy Hill on 8/5/2026
Simply magnificient ! Excellent and practical course delivery. It is of great and immense value in my current role and I know it would be beyond. Lots of context given in this course which I believe would provide a springboard to conduct equipment sizing for similar building structures for my future projects. Simply terrific !
By Jason Heard on 6/17/2026
This man is very well spoken, and I am very grateful for his time, and that I came across this course for our career.
By Waris on 4/6/2026
Best Course EVER !!! This is my 2nd purchase never regretted it
By Christian Mark Cabral on 12/18/2025
Hi , thank you for sharing this knowledge. Been doing this lesson now, it was really helpful, just what I needed and more !
By Hassan Abdi on 10/9/2025
Last section of BOQ needs an Update but other that this course is great for beginners and Great instructor that will answer your question
By Carlos Perez on 9/10/2025
I have a BSME. I will need to go through the material a couple of times before it will come back to me. I will be OK.
By IMRAN KHAN on 6/2/2025
very informative course please next time make Data center/Hospital designing +BIM project we want to hear and watch you again please
By Alvin Zapanta on 6/1/2025
All of his course is very good i got 2 more of his course and very easy to understand and very comprehensive i learned a lot from him very smart person kudos to you sir.
By Thompson on 5/12/2025
I have 2 years of experience as HVAC engineer designer. This course taught me more than i expected. very detailed and practical course, i understood hvac process on psychrometric chart 100% for the first time in my life, The quality far exceeds the price!
 Quality Score
No CourseDuck member has rated this course yet. Taken it? Give each part a thumbs up or down.
Overall Score : 94 / 100
- Video Duration:
 22.3h
- Price: $10.99
- Provider: Udemy
- Updated:
 March 2026
- Level:
 Beginner
- Language:
 English
- Certificate:
 Yes
30-day money-back guarantee on most paid courses
Udemy Coupon Price Tracker
