
 Web Development
 Data Science
 Python
 SQL
 JavaScript
 Artificial Intelligence
 IT & Software
 IT Certifications
 Hacking
 AWS
 Arduino
 DevOps
 3D Modeling
 Graphic Design
 Photoshop
 Drawing
 Digital Painting
 UX Design
 Business
 Data Analysis
 Communication Skills
 Project Management
 Leadership & Management
 Human Resources
 Digital Marketing
 Social Media Marketing
 Marketing
 SEO
 Google Analytics
 Branding
 Excel
 Office Productivity
 SAP
 PowerPoint
 Microsoft Access
 SharePoint
 Finance & Accounting
 Trading & Investing
 Accounting
 Bitcoin
 Personal Finance
 Video Editing & Animation
 Photography
 Adobe Premier Pro
 Adobe Lightroom
 Personal Development
 Productivity
 Career Development
 Life Coaching
 Health & Fitness
 Meditation & Mindfulness
 Yoga
 Music
 Music Production
 Guitar
 Piano
 Singing
 Language Learning
 Teaching & Academics
 Engineering
 Math
 Lifestyle
Revit Collaboration with ISO 19650: BIM Project Management (Udemy.com)
Teamwork and Collaboration in Revit: Mastering Worksharing, Worksets, and Project Coordination with ISO 19650 Standards
Created by: Ghasem Ariyani
Last updated September 2026
 What you will learn
- Principles of Collaborate in Revit based on the ISO 19650 standard
- Methods to reduce risks and errors in construction projects using Revit
- Create and manage the Central Model in Revit
- Create and use a Local Model in Revit
- Creating and managing Worksets and facilitating team workflow in Revit
- Monitor tools for team collaboration in Revit
- Reviewing and managing clashes in Revit projects
- Using the Copy/Monitor tool for model coordination
- Using Copy/Monitor to coordinate fixtures and elements (Fixtures)
- Worksharing structure in Revit projects
How it compares
Against the other 413 rated Udemy courses in Graphic Design on CourseDuck:
- Rating4.1 out of 5higher than 6% of them
- Reviews292#164 of 414 by number of reviews
- Length5.5 hourslonger than 55% of them
- Last updatedSeptember 2026more recently than 98% of them
 Course Description
Note: The main difference in this course compared to others is that we have not confined ourselves to explaining simple techniques. Instead, we have conveyed the subject through challenging projects and specific tricks, which are the result of numerous experiences.
How can teamwork and simultaneous work in a single Revit file speed up a project?
How is coordination between different disciplines in a construction project possible in Revit?
How is teamwork implemented in a BIM company?
The main goal of the course is to teach you how to effectively use Revit's collaboration tools while following the ISO 19650 standard.
Some of the topics you will learn in this course:
Create and manage the Central Model in Revit
Create and use a Local Model in Revit
Managing Worksets and facilitating team workflow in Revit
Monitor tools for team collaboration in Revit
Reviewing and managing clashes in Revit projects
Using Copy/Monitor to coordinate fixtures and elements
Using the Copy/Monitor tool for model coordination
In this course you'll learn to manage BIM projects efficiently, improve team coordination, reduce risks, and share information systematically to enhance project outcomes and professional skills.
Enroll in this course right now, and feel free to ask me any questions throughout your learning journey so you can implement this process in the best possible way. I’m with you every step of the way to help you become a professional.

 Udemy Discount
The discount is applied through our link. Open the course from here and Udemy's current promotional price is applied at checkout on most courses, no code to type.
Some courses are excluded from Udemy's promotions. If the price does not drop, clear your browser cookies and use the button again.
Instructor Details

- 4.1 Rating
 292 Reviews
Ghasem Ariyani
Hello, my name is Ghasem,
I have been working in the field of BIM for years and have successfully completed numerous projects. Over the past few years, I've aimed to share my experiences with you to help address many challenges you face in project execution. I've had thousands of strong students. However, these courses are quite different from the usual ones. In fact, they possess several distinct features:
Project-Based Approach: All the content is based on real-world projects, ensuring practical relevance in the instruction.
Exercise Files: For each course, you receive a complete BIM file as a gift. This allows you to use families and elements from it in your own projects.
Quizzes: After completing each section, you must pass a quiz to assess your understanding and abilities.
Q&A: You can ask your questions at any time for clarification.
Please be aware that everything taught here is based on the real conditions of a BIM project I have previously executed. It's not merely an introduction to a series of software commands. Additionally, I've provided a series of step-by-step projects to help you better grasp the modeling process.
Know that you can start your learning right now or enhance your existing skills.
 More courses by Ghasem Ariyani
BIM- Revit Structure Full Course- from Beginner to Advanced (2026)
4.5 (1,268 Reviews)
 Provider: Udemy
 Time: 33.4h
$10.99

BIM Modeling Project- Revit Architecture + Structural + MEP (2026)
4.4 (901 Reviews)
- Provider: Udemy
- Time: 40.9h
$10.99

Revit Architecture 2027: BIM Modeling for Architects
4.5 (610 Reviews)
- Provider: Udemy
- Time: 119.3h
$10.99

AutoCAD 2027 Masterclass - For Architects and Engineers
4.6 (411 Reviews)
- Provider: Udemy
- Time: 17.8h
$10.99

Enscape- Rendering, Animation and Visualization (2026)
4.6 (156 Reviews)
- Provider: Udemy
- Time: 10.2h
$10.99
More Graphic Design courses
Adobe InDesign - From Basics to Professional Level Designs (2024)
4.9 (320 Reviews)
- Provider: Udemy
- Time: 11.4h
$84.99
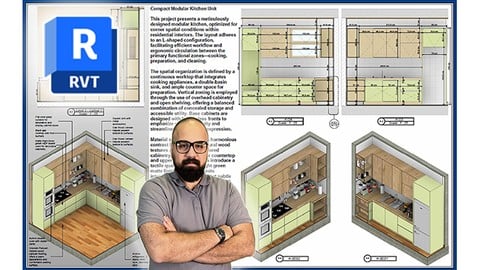
Shop Drawing & Details-Autodesk Revit 2025- for BIM Modelers
4.9 (300 Reviews)
- Provider: Udemy
- Time: 30.9h
$10.99

The Adobe Illustrator CC Mastery Course: Basics to Pro + AI (2026)
4.9 (268 Reviews)
- Provider: Udemy
- Time: 30.8h
$19.99


Software Architecture & System Design Practical Case Studies (2026)
4.8 (2,584 Reviews)
- Provider: Udemy
- Time: 4h
$15.99

Graphic Design Masterclass: Design 40+ Projects in Photoshop (2025)
4.8 (668 Reviews)
- Provider: Udemy
- Time: 16.5h
$109.99
 Reviews

By Shivraj Patil on 8/25/2026
Great course with clear explanations and practical examples. The content is well-structured and easy to understand. I learned useful skills that I can apply in real projects. Highly recommended for beginners and professionals.
By Samuel Olowe on 7/16/2026
This course does to go deep into the details required for collaboration
By Inmaculada Bosch Abad on 7/8/2026
Porque me ha parecido muy instructivo
By Priyanka khadka on 5/8/2026
This course was highly informative and provided practical insights into worksharing, worksets, and BIM coordination workflows. It also helped me understand the importance of ISO 19650 standards in improving project collaboration and data management in the AEC industry.
By Imran on 3/24/2026
it could be better than this
By AYSE ALTAY on 2/2/2026
The course clearly bridges ISO 19650 theory with practical Revit workflows. The course focuses on architectural model structure, coordination, and information management, helping architects think as information authors rather than just modelers. Concise, well-structured, and directly applicable to real multi-disciplinary BIM projects.
By Anonymized User on 10/24/2025
It was good experience learning ISO 19650 from you,thanks
By PRASANNA LS on 6/8/2025
The course was overall good and content was neat and clear to understand. Appreciate the efforts taken by the instructor to explain everything step by step. I really got a clear understanding about ISO 19650 standard and its stages. But few issues I faced during the course... The voice over quality can be improved a bit for upcoming courses. It’s not a big issue since subtitles are available, but still it would be better if the clarity and tone was improved slightly. Section 3, 4 and 5 topics are already covered inside section 2 itself... So I don’t know why its added again as seperate sections, it looks repetitive and unnecessary. Also it would be more helpful if some real time project samples or templates shown in between, so that it makes more sense to apply in real projects. If possible, please share the presentation PPT used in the course as a downloadable resource. That would be very helpful for revision and reference. Other than that, I really enjoyed the course and it gave me confident to explore more on ISO standards in BIM. Thank you!
By Rakesh Sharma on 2/5/2025
The voice is not clear. There are lot of wind noise, making it really difficult to understand what the instructor is explaining. Otherwise the course is really helpful to understand the collaboration in Revit.
By Abhishek L on 1/16/2025
The course was informative, but lot of repetitive videos.
 Quality Score
No CourseDuck member has rated this course yet. Taken it? Give each part a thumbs up or down.
Overall Score : 82 / 100

- Video Duration:
 5.5h
- Price: $10.99
- Provider: Udemy
- Updated:
 September 2026
- Level:
 All Levels
- Language:
 English
- Certificate:
 Yes
30-day money-back guarantee on most paid courses
Udemy Coupon Price Tracker
