
 Web Development
 Python
 SQL
SQL JavaScript
 Data Science
 Artificial Intelligence
 IT & Software
 IT Certifications
 Hacking
 Arduino
 AWS
AWS 3D Modeling
 Graphic Design
 Photoshop
 Drawing
 Digital Painting
 UX Design
 Business
 Data Analysis
 Communication Skills
 Project Management
 Leadership & Management
 E-Commerce
 Digital Marketing
 Social Media Marketing
 Marketing
 SEO
SEO Google Analytics
 Branding
 Office Productivity
 Excel
Excel Finance & Accounting
 Bitcoin
 Video Editing & Animation
 Photography
 Adobe Premier Pro
 Adobe Lightroom
 Personal Development
 Health & Fitness
 Music
Music Guitar
 Teaching & Academics
 Language Learning
 Engineering
 Lifestyle
Revit BIM Modeling : MEP + Structure + Interior Design (Udemy.com)
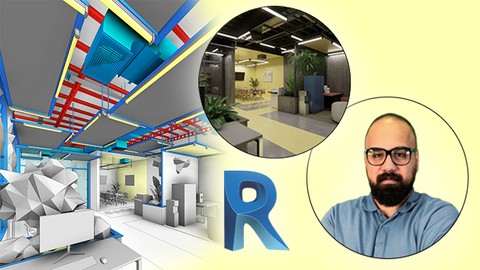
Parametric Families, Plumbing & Piping, HVAC & Ducts System, Lighting Fixture, IPE Beam, MEP Integration, Enscape Render
Created by: Danial Bagherzadeh
Last updated August 2026
 What you will learn
- HVAC Air Conditioning Ducts, Plumbing and Piping Systems
- Honeycomb Beams, IPE Sections and ICPE Steel Profiles Modeling
- Customizable Families Modeling for Doors, Windows, Ceiling Hangers, and Pendant Lighting Fixtures
- Material Creation and Lighting Techniques with Enscape for High-Quality Rendering.
- Parametric Families for Architectural and MEP Elements.
 Course Description
Note: This is a project-based course focused on Practical, Real-World Projects, designed to help you create parametric families, integrate structural and MEP systems, and visualize your designs in Enscape.
Ever worried your HVAC Ducts and Plumbing will clash in Revit and cost you a fortune later?
Ever thought you could model Honeycomb Beams and IPE/ICPE Steel in minutes and never open AutoCAD again?
Ever wished you could build your own Doors, Windows, and Pendant Lights—then render them in Enscape like a pro, no help needed?
In this course, we cover everything from building Parametric Families for an Industrial Style office components to rendering your final designs in Enscape. You’ll work through Real-World Projects, learning how to design Adaptable Components, integrate MEP Systems, and create realistic visualizations.
What You’ll Learn:
HVAC Duct Design and Air Conditioning Full System in Revit
Custom Parametric Families: Doors, Windows, and Lighting Fixtures.
How to integrate Structural and MEP elements.
Plumbing & Piping Modeling in Revit
Ceiling Hangers & Pendant Light Fixtures
Honeycomb Beam, IPE & ICPE Steel Profiles Modeling
Advanced Rendering Techniques using Enscape to create realistic Materials, Lighting, and Shadows.
You're a BIM modeler? Or want to be one? This course is yours.
By the end of this course, you’ll be able to confidently design and model detailed office interior spaces, manage Revit parameters for flexibility, and present your work with stunning renderings in Enscape.
With lifetime access and full support, you'll have everything you need to succeed in interior office design + MEP + Structure in Revit! Feel free to ask me any questions you have.

 Udemy Discount
The discount is applied through our link. Open the course from here and Udemy's current promotional price is applied at checkout on most courses, no code to type.
Some courses are excluded from Udemy's promotions. If the price does not drop, clear your browser cookies and use the button again.
Instructor Details

- 4.8 Rating
 118 Reviews
Danial Bagherzadeh
Welcome! I'm Danial Bagherzadeh, a Certified Autodesk Revit Architecture Professional with over 10 years of experience as an architect, designer, and instructor in the construction industry. My passion lies in helping you master architectural software, particularly Revit and Enscape.
With a decade of experience, I've taught thousands of students the essentials of Revit, Enscape, parametric modeling, BIM family creation, and detailed project execution. Since the first release of Enscape in 2015, I’ve specialized in teaching all its versions alongside Revit, resulting in high-quality renderings and animations that have been featured on the official Enscape forums.
Join my project-based courses, complete with exercise files and quizzes, Gifts and gain practical, hands-on experience. With 24/7 Q&A support, your learning journey is fully supported. Start mastering the skills needed for modern architecture and design today!
 More courses by Danial Bagherzadeh
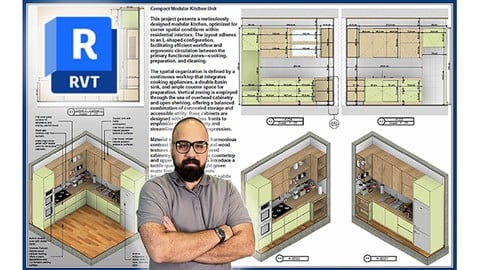
Shop Drawing & Details-Autodesk Revit 2025- for BIM Modelers
4.9 (300 Reviews)
 Provider: Udemy
 Time: 30.9h
$10.99

Lighting Family Creation in Revit- Parametric Modeling (2026)
4.8 (104 Reviews)
- Provider: Udemy
- Time: 4.6h
$19.99
More Graphic Design courses

Adobe InDesign - From Basics to Professional Level Designs (2024)
4.9 (320 Reviews)
- Provider: Udemy
- Time: 11.4h
$84.99
Shop Drawing & Details-Autodesk Revit 2025- for BIM Modelers
4.9 (300 Reviews)
- Provider: Udemy
- Time: 30.9h
$10.99

The Adobe Illustrator CC Mastery Course: Basics to Pro + AI (2026)
4.9 (268 Reviews)
- Provider: Udemy
- Time: 30.8h
$19.99


Graphic Design Masterclass: Design 40+ Projects in Photoshop (2025)
4.8 (668 Reviews)
- Provider: Udemy
- Time: 16.5h
$109.99

Affinity Publisher for Beginners | Updated for Version 2 (2022)
4.8 (539 Reviews)
- Provider: Udemy
- Time: 5.2h
$84.99
 Reviews

By Girish Patel on 8/25/2026
Instructor explains the stuff very quickly. I Can't see cursor movement where does it go from where to where? He needs to slow down, so I can watch and practice assignment effectively. Rest is fine. Thanks.
By Imran Yousaf Rana on 8/12/2025
This course is an excellent resource for learning how to design industrial office spaces in Revit, covering Interior Design, Structural, and MEP aspects in detail. The instructor explains concepts clearly, works through real-world examples, and provides practical tips that are useful for both beginners and experienced users. I especially appreciated the step-by-step workflow and the integration of multiple disciplines into one cohesive project. By the end, I felt more confident in handling complex Revit models for professional projects. Highly recommended for anyone looking to expand their skills in BIM for industrial office design.
By Hani M Tartour on 8/9/2025
This course provides in-depth and valuable insights tailored specifically for structural engineers. It covers essential topics such as design principles, material properties, and innovative engineering practices, equipping participants with the knowledge and skills necessary to excel in their field. Through engaging lectures and practical examples, engineers will gain a deeper understanding of current challenges and best solutions in structural design and analysis.
By Chathula Wijethunga on 5/13/2025
This course exceeded my expectations in every way. Danial Bagherzadeh has done an outstanding job of breaking down complex Revit workflows into clear, easy-to-follow steps. The integration of architecture, structure, and MEP in one comprehensive course makes it incredibly practical and valuable for real-world projects. I especially appreciated the hands-on approach, detailed explanations, and focus on parametric family creation and coordinated BIM modeling. Whether you're a beginner or a seasoned Revit user, this course adds tremendous value to your skillset. Highly recommended!
By Harigovind on 5/12/2025
This course is outstanding! It offers clear, detailed explanations of Revit concepts, making it ideal for both beginners and experienced professionals. The instructor demonstrates deep expertise and presents complex topics in an easy-to-understand manner. The examples and hands-on exercises are especially useful for applying what you learn to real-world industrial and office design projects. I highly recommend this course to anyone looking to master Revit. Thank you for providing such a valuable learning experience!
By Floyd Mabena on 5/11/2025
I didn’t expect to enjoy this course as much as I did. Even with years of experience in BIM and Revit, I found Danial’s teaching style clear, practical, and genuinely useful. He explains how to approach industrial office design with proper coordination between architecture, structure, and MEP, which a lot of courses tend to skip over. The examples are realistic, and the detail he goes into makes it easy to apply in real projects. It’s definitely helped me refine how I handle multidisciplinary BIM work.
By Md Asif Ali Zahur on 1/24/2025
I'm extremely impressed with the Revit Industrial/Office course on Udemy! The instructor has done an outstanding job of breaking down complex concepts into easy-to-understand lessons. Each module is well-structured, and the examples are very relevant to real-world applications. I appreciate the step-by-step instructions and the ample use of visuals to aid understanding. The pace is perfect, and the hands-on exercises are invaluable for gaining confidence in using Revit. This course has significantly enhanced my skills and knowledge, making me feel more competent in handling industrial and office design projects with Revit. Highly recommended to anyone looking to deepen their Revit proficiency!
By Ram Yadav on 1/24/2025
I must say this course exceeded my expectations. The course is comprehensive, covering every detail in a clear and simple manner. The instructor's approach to explaining complex topics is exceptional, making it accessible for learners. Highlights- include parametric family creation, detailed HVAC modeling, and seamless lighting fixture design with Enscape rendering—all taught with practical, real-world applications. Request for Future Courses: I would love to see more courses from you on topics like CAD to BIM and Scan to BIM, featuring real and complex project case studies. A focus on every aspect of modeling and working drawings would be incredibly valuable, especially for professionals aiming to master these transitions.
By Ahmed S elhady on 1/23/2025
"This course is absolutely amazing! It provides clear and detailed explanations of Revit concepts, making it perfect for both beginners and professionals. The instructor is highly knowledgeable and makes complex topics easy to understand. The examples and practical exercises are very helpful for applying the concepts in real-world projects. I highly recommend this course to anyone interested in mastering Revit for industrial and office design. Thank you for this valuable learning opportunity!"
By Farhan Ansari on 1/23/2025
The “Revit Industrial Office - Interior Design - Structural and MEP” by Danial Bagherzadeh is a comprehensive course that effectively integrates architectural, structural, and MEP elements within Revit. Danial’s step-by-step guidance and practical demonstrations make it easy to follow, even for those tackling complex multidisciplinary projects. The course provides valuable insights into designing industrial office spaces, emphasizing functionality and coordination across disciplines. It’s an excellent resource for professionals aiming to enhance their Revit expertise in holistic project workflows.
 Quality Score
No CourseDuck member has rated this course yet. Taken it? Give each part a thumbs up or down.
Overall Score : 96 / 100
- Video Duration:
 4.7h
4.7h - Price: $19.99
- Provider: Udemy
- Updated:
 August 2026
 - Level:
 All Levels
 - Language:
 English
 - Certificate:
 Yes
Yes
30-day money-back guarantee on most paid courses
Udemy Coupon Price Tracker
