
 Web Development
 Data Science
 Python
 SQL
 JavaScript
 Artificial Intelligence
 IT & Software
 IT Certifications
 Hacking
 AWS
 Arduino
 DevOps
 3D Modeling
 Graphic Design
 Photoshop
 Drawing
 Digital Painting
 UX Design
 Business
 Data Analysis
 Communication Skills
 Project Management
 Leadership & Management
 Human Resources
 Digital Marketing
 Social Media Marketing
 Marketing
 SEO
 Google Analytics
 Branding
 Excel
 Office Productivity
 SAP
 PowerPoint
 Microsoft Access
 SharePoint
 Finance & Accounting
 Trading & Investing
 Accounting
 Bitcoin
 Personal Finance
 Video Editing & Animation
 Photography
 Adobe Premier Pro
 Adobe Lightroom
 Personal Development
 Productivity
 Career Development
 Life Coaching
 Health & Fitness
 Meditation & Mindfulness
 Yoga
 Music
 Music Production
 Guitar
 Piano
 Singing
 Language Learning
 Teaching & Academics
 Engineering
 Math
 Lifestyle
Intro to Reading Architectural Drawings (Udemy.com)
Develop a core skill for architectural design and visualization by learning to read all types of architectural drawings
Created by: Adam Zollinger
Last updated September 2025
 What you will learn
- You will be able to read and understand architectural drawings
- Understand how architectural plans are constructed so you can make some of your own
- Understand a complete building in plan form so you can build a 3d model of it
How it compares
Against the other 413 rated Udemy courses in Graphic Design on CourseDuck:
- Rating4.4 out of 5higher than 31% of them
- Reviews344#144 of 414 by number of reviews
- Length0.8 hoursshorter than 94% of them
- Last updatedSeptember 2025more recently than 56% of them
 Course Description
So many of us have a desire to be creative and design things, but before we can get to the really fun stuff, we need to understand some of the basics. In this course, students will explore the language of architectural design, namely drawings / plans.
Architectural drawings come with their own set of style guides, symbols, vocabulary, etc. These are things that students need to understand before they can start participating in design projects, and truly communicating in this exciting field of study.
In this course, students will get a high level overview of the ins and outs of architectural drawings so that they can feel comfortable moving forward working with architectural plans.
Whether you aspire to be in design, construction, engineering, architectural visualization, or just to design your own buildings, this is a core skill essential to the process.
What to expect:
This is a short overview course that starts with the basics of architectural drawings
Later, the course dives into specific types of drawings at a more detailed level
By the end, you should have a good grasp of the symbols, vocabulary, and other important elements of professional architectural plans.

 Udemy Discount
The discount is applied through our link. Open the course from here and Udemy's current promotional price is applied at checkout on most courses, no code to type.
Some courses are excluded from Udemy's promotions. If the price does not drop, clear your browser cookies and use the button again.
Instructor Details

- 4.4 Rating
 344 Reviews
Adam Zollinger
Trusted by over 150,000 Udemy students | 4.5+ Instructor Rating | 3D Artist & Educator
Specializing in 3ds Max, V-Ray, Unreal Engine, and Photoreal Rendering
Adam Zollinger is an award-winning 3D artist with over two decades of professional experience. He works primarily in the architectural visualization industry and has created high-end graphics for architecture, games, mobile apps, and more.
He has courses and expertise expert in:
3ds Max
V-Ray
Unreal Engine 5
Photoshop
Twinmotion
Lumion
D5 Render
After Effects
...and various other industry-standard tools and plugins
Adam is self-taught and passionate about sharing what he's learned. His courses are designed to help you master powerful tools and workflows—without spending years figuring it all out on your own.
“I mostly work in the architectural visualization industry—this is a career I taught myself from the ground up. My goal is to help you get there faster.”
Join hundreds of thousands of students around the world learning from Adam’s experience—and start building your own professional-quality 3D projects today.
 More courses by Adam Zollinger

3ds Max + V-Ray: Master the PRO Archviz Workflow In 6 Hrs (2025)
4.4 (4,757 Reviews)
 Provider: Udemy
 Time: 24.8h
$22.99
Photoshop CC: The Essentials of Photoshop In Just 2 hrs (2025)
4.2 (2,357 Reviews)
- Provider: Udemy
- Time: 2.5h
Free

Master 3ds Max: Learn PRO 3D Modeling and Rendering Fast! (2025)
4.3 (2,080 Reviews)
- Provider: Udemy
- Time: 12.6h
$16.99

3ds Max & Vray: Master Interior Archviz Projects Quickly (2025)
4.4 (1,026 Reviews)
- Provider: Udemy
- Time: 9.8h
$12.99

Unreal Engine 4: Project Based VR Course for Arch Viz in UE4 (2025)
4.4 (898 Reviews)
- Provider: Udemy
- Time: 8.2h
$14.99

Unreal Engine for ArchViz | Unreal Engine PRO in 6 Hrs (2025)
4.2 (779 Reviews)
- Provider: Udemy
- Time: 13.2h
$84.99
More Graphic Design courses
Adobe InDesign - From Basics to Professional Level Designs (2024)
4.9 (320 Reviews)
- Provider: Udemy
- Time: 11.4h
$84.99
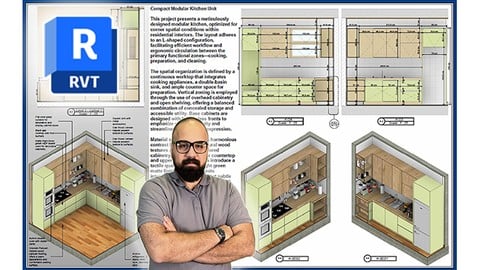
Shop Drawing & Details-Autodesk Revit 2025- for BIM Modelers
4.9 (300 Reviews)
- Provider: Udemy
- Time: 30.9h
$10.99

The Adobe Illustrator CC Mastery Course: Basics to Pro + AI (2026)
4.9 (268 Reviews)
- Provider: Udemy
- Time: 30.8h
$19.99


Software Architecture & System Design Practical Case Studies (2026)
4.8 (2,584 Reviews)
- Provider: Udemy
- Time: 4h
$15.99

Graphic Design Masterclass: Design 40+ Projects in Photoshop (2025)
4.8 (668 Reviews)
- Provider: Udemy
- Time: 16.5h
$109.99
 Reviews

By Natalie Clouthier on 8/27/2026
Nicely paced intro to understanding civil drawings on the whole. I came in as a beginner to this topic, and am leaving with much more confidence interpreting these drawings and deriving key drawing feature details (attributes, metadata, etc).
By Merve Custan on 3/26/2025
Its a great course for a general understanding of architectural drawings but it would be much better if every single drawing type was covered with more detail.
By Peter Gray on 8/20/2023
I receive architectural drawings as the basis for equipment proposals - this course is definitely improving my confidence in interpreting what I am seeing, especially the information on hierarchies of line weights.
By Syahda Vania Whardhany on 5/30/2022
Thank you so much, sir. He explains things really clearly and is understandable to us, students. I can't wait for your following lectures, sir!
By Winny Sham on 1/10/2022
Very informative and easy to follow. Great refresher course for those that haven't needed to look at drawings for a long time, or just for beginners to understand a set of working drawings.
By MATUTU YOMBI ANNE on 11/12/2021
I love the teaching as everything detail is covered . I have learn quite a lot and will appreciate if Sir can provide more advanced detail about architecture drawing
By Daniel P. Durham on 4/9/2021
This is exactly what I was looking for, a course to explain basic architectural concepts to someone with no previous study of the field. And it does that perfectly. Top marks!
By Ridwanulahi Kuku on 7/9/2020
It is a good match for me I must say. I've been able to pick one or two things to improve my design and drafting skillls most importantly the use of drawing tags as well as drawing navigation. It's really helpful.
By Chantel on 6/23/2020
Very good and informative for beginners. There's obviously some part that you'd want to go more into detail, but then again it's an intro course. It gives you a good scope on how to read basic symbols and gives you an idea of what to look for.
By N K on 6/6/2020
The course outlines a good foundational understanding as to why drawings are necessary and how they convey information on the proposed project to various stakeholders. The section on Drawing Navigation helped me understand how and why the various plans have to be well co-ordinated. I however would have loved to work on an example, at the end of the course, to test the acquired knowledge.
 Quality Score
No CourseDuck member has rated this course yet. Taken it? Give each part a thumbs up or down.
Overall Score : 88 / 100

- Video Duration:
 48 mins
- Price: $49.99
- Provider: Udemy
- Updated:
 September 2025
- Level:
 Beginner
- Language:
 English
- Certificate:
 Yes
30-day money-back guarantee on most paid courses
Udemy Coupon Price Tracker
