
 Web Development
 Data Science
 Python
 SQL
 JavaScript
 Artificial Intelligence
 IT & Software
 IT Certifications
 Hacking
 AWS
 Arduino
 DevOps
 3D Modeling
 Graphic Design
 Photoshop
 Drawing
 Digital Painting
 UX Design
 Business
 Data Analysis
 Communication Skills
 Project Management
 Leadership & Management
 Human Resources
 Digital Marketing
 Social Media Marketing
 Marketing
 SEO
 Google Analytics
 Branding
 Excel
 Office Productivity
 SAP
 PowerPoint
 Microsoft Access
 SharePoint
 Finance & Accounting
 Trading & Investing
 Accounting
 Bitcoin
 Personal Finance
 Video Editing & Animation
 Photography
 Adobe Premier Pro
 Adobe Lightroom
 Personal Development
 Productivity
 Career Development
 Life Coaching
 Health & Fitness
 Meditation & Mindfulness
 Yoga
 Music
 Music Production
 Guitar
 Piano
 Singing
 Language Learning
 Teaching & Academics
 Engineering
 Math
 Lifestyle
Ultimate HVAC design with Revit MEP (PART2) (Udemy.com)
Your Complete Practical Guide in HVAC systems design with Revit MEP ( 3 Complete Projects Included)
Created by: United Engineering
Last updated May 2026
 What you will learn
- Learn how to install a full free version of the Revit software !
- Design a complete VAV chiller HVAC project for a school building project.
- Design a complete CAV chiller HVAC project for an administrative building project.
- Take an overview on the Revit interface.
- Learn how to prepare the initial settings of the Revit project.
- Learn how to link an architectural Revit project.
- Learn how to handle the architectural ceilings and floors to be ready for the HVAC design.
- Learn how to control the visibility graphics for any drawing of the building.
- Learn how to use different Revit toolbars.
- Learn how to create and handle different views in Revit.
- Learn how to adjust view ranges.
- Learn how to create plan region and scope box.
- Learn differences between disciplines and subdisciplines.
- Learn how to create spaces.
How it compares
Against the other 335 rated Udemy courses in Engineering on CourseDuck:
- Rating4.5 out of 5higher than 55% of them
- Reviews485#151 of 336 by number of reviews
- Length23.8 hourslonger than 91% of them
- Last updatedMay 2026more recently than 82% of them
 Course Description
Last updated 5/2026 >> " Revit parameters "
" Revit tags " sections are added
Last updated 4/2026 >> " Revit schedules " section is added
Last updated 3/2026 >> "Chilled water Piping hook up systems"
"Chiller water cycle design"
"Chiller air cycle design" sections are added
Last updated 2/2026 >> "administrative building HVAC project"
"Handling project layout"
"Thermal loads design"
"Constant air volume Supplying duct system design"
"Return duct system design" sections are added
Last updated 1/2026 >> "HVAC modelling basics" section is added
Last updated 11/2025 >> "Revit views"
"Revit toolbars"
"Linked file settings" sections are added
" Revit for Heat ventilation and air conditioning (HVAC) is one of the most important tools for any building HVAC design".
Hello there,
If the word 'HVAC' baffles your mind and you want to master it, then this is for you.
If you want to start your career in HVAC design and make money from it, then is for you.
If you want to learn how to design HVAC system for any Project, then this course is for you.
If you get bored of the word 'this course is for you', then this course is for you.
if you love the mechanical engineering
if your are a mechanical engineering student
Well, HVAC with Revit is becoming a widely-used word on everybody's tongue, and this is reasonable as most the building designs must include the heating and ventilation requirements.
So we introduce to you the "HVAC (PART2) with Revit MEP & Practical Projects" Design course that you need in order to get your hand on the HVAC design with Revit as this course collects most of the knowledge that you'll need in your journey.
We believe that the brain loves to keep the information that it finds applicable, and that's what we're doing here in UNITED ENGINEERING, we give you years of experience from our instructors that have been gathered in just one an interesting dose.
Our course is structured as follows:
Learn how to install a full free version of the Revit software !
Design a complete VAV chiller HVAC project for a school building project.
Design a complete CAV chiller HVAC project for an administrative building project.
Take an overview on the Revit interface.
Learn how to prepare the initial settings of the Revit project.
Learn how to link an architectural Revit project.
Learn how to handle the architectural ceilings and floors to be ready for the HVAC design.
Learn how to control the visibility graphics for any drawing of the building.
Learn how to use different Revit toolbars.
Learn how to create and handle different views in Revit.
learn how to adjust view ranges.
Learn how to create plan region and scope box.
Learn differences between disciplines and subdisciplines.
Learn how to create spaces.
Create the tagging process for the spaces in your HVAC project layout.
Learn how to design air duct system with duct preferences and templates.
Learn how to design hosted and non hosted air terminals systems.
Learn how to perform cooling and heating analysis on Revit.
Analyze the thermal loads report out of the Revit.
Learn how to create HVAC zones on Revit.
Learn how to design supply diffusers system using Revit.
Learn how to perform duct inspection analysis using Revit.
Learn how to design return diffusers system using Revit.
Learn how to size supply and return ducting systems using Revit.
Learn how to perform duct pressure loss analysis using Revit.
Learn how to solve duct systems clashes using Revit.
Learn how to design fresh air system using Revit.
Learn how to perform duct interference check using Revit.
Learn how to size chiller , pump and AHUs using Revit.
Learn how to design chilled water piping cycle using Revit.
Learn how to size supply and return piping systems using Revit.
Learn how to design the piping hook up systems using Revit.
Learn some tricks and modifications on the ducts system design to overcome any interference in the design.
Learn how to work on the different routing preferences for the ducting system.
Learn how to create the shared parameters required for the tagging process.
Learn how to use the different annotation tools required to complete the air system drawing.
Learn how to prepare the shop drawing on the final template and to print it.
** At this course :
These tracks would be like a piece of cake to you.
We'll take you from the Scratch of Designing and Analysis.
You'll learn with practical exciting method in order to understand without being bored.
All you need is an open mind and the passion to be successful!
** Our help in United Engineering is always available to you if you get stuck or have a question - our support is legendary in Udemy
--> So don't hesitate and click " Buy Now " button so you can begin on the right path!

 Udemy Discount
The discount is applied through our link. Open the course from here and Udemy's current promotional price is applied at checkout on most courses, no code to type.
Some courses are excluded from Udemy's promotions. If the price does not drop, clear your browser cookies and use the button again.
Instructor Details

- 4.5 Rating
 485 Reviews
United Engineering
United Engineering is an engineering academy that is specialized academy in the practical engineering training courses to train the designers and the engineers and prepare them for the engineering market to start their real practical carrier .
The head of United engineering is an engineer with years of experience in teaching and couching thousands of students and engineers around the world to be ready for their designing and the engineering carrier and to achieve their own projects
We provide you with high quality video training courses in the field of mechanical , electrical and communication engineering
Each course undergoes a rigorous planning, review and an internal quality check phase - to ensure that the teaching is of highest standards available online.
 More courses by United Engineering

Ultimate HVAC design with HAP,Excel,AutoCAD,Manuals(PART1) (2026)
4.3 (1,960 Reviews)
 Provider: Udemy
 Time: 24.9h
$10.99

Electrical Power Distribution with AutoCAD,EXCEL,DIALux,ETAP (2025)
4.2 (812 Reviews)
- Provider: Udemy
- Time: 15.9h
$11.99
The Complete PLC Software/Hardware full Automation Bootcamp (2026)
4.3 (773 Reviews)
- Provider: Udemy
- Time: 22.1h
$84.99
The Complete Fire Fighting with AutoCAD,Elite,Excel & NFPA (2025)
4.4 (672 Reviews)
- Provider: Udemy
- Time: 14.5h
$10.99
Complete Geometric Dimensioning & tolerancing(Ultimate GD&T) (2026)
4.1 (446 Reviews)
- Provider: Udemy
- Time: 22.4h
$59.99
More Engineering courses

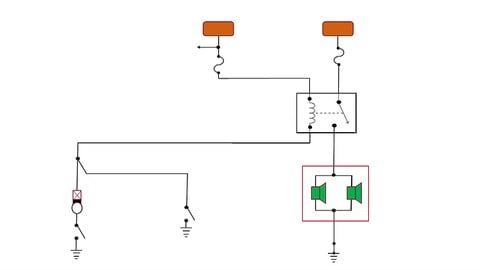
Do it Yourself - Automotive Electrical Diagnosis - Beginner (2026)
4.8 (1,897 Reviews)
- Provider: Udemy
- Time: 2.1h
$12.99

ROS 2 for Beginners Level 2 - TF | URDF | RViz | Gazebo (2025)
4.8 (1,869 Reviews)
- Provider: Udemy
- Time: 13.8h
$10.99

Advanced Kalman Filtering and Sensor Fusion (2021)
4.8 (1,033 Reviews)
- Provider: Udemy
- Time: 8.3h
$84.99

Digital Electronics: Robotics, learn by building module II (2020)
4.8 (942 Reviews)
- Provider: Udemy
- Time: 13.1h
$14.99

 Reviews

By Armcortex M4 on 4/4/2026
You have great explanatory qualities in terms of clarity of quality and attention to the details of delivering information to the viewer.
By Wildon Menezes on 6/13/2021
This course is amazing. I started with Part 2 and now I will go to part 1 to learn about HAP because you are a good teacher. Thank you sir!!
By Stephen Moreno on 4/1/2021
this guy is easy to understand... the other courses are made with Indians who I can barely hear. Props to you guys for getting a good narrator.
By Patrick Cartas on 12/23/2020
It was a great practical projects but it can be improved. I understand that it will take a long time for the model to be accurate but I think you can add small details such as volume dampers on air terminals or in another guide, a cooling towers. Either way, this is a good video to get a general over view of HVAC design
By Mujahid Ilyas Sheliya on 12/2/2020
revit modelling part is good , but more explanation needed for hvac design like duct sizing , load calculation etc.
By Saadeddin Y. A. Alrayyes on 11/13/2020
The way of explaining is very interesting for me as a beginner in Revit however I am not a beginner in HVAC but it was not a boring thing as the trainer talks in a good level of knowledge, His way of talking is very good, every video consists of few minutes but its full of information.
By Greiver Santana on 7/20/2020
The guy seems to have a good understanding of the program and know how to explain it but his lack of knowledge about HVAC systems, from my point of view, does not help him much.
By Victor Hiromatsu Hatai Ribeiro on 6/10/2020
This course provides a great introduction to Revit MEP for a beginner. It addresses the main points of designing HVAC systems with Revit, all that in a simple and engaging way. I personally liked that the author uses the same project (school project) to go over the functions/commands he had initially taught while building upon it to create a full HVAC system by the end of the course.
By Kehinde Olugbade on 5/2/2020
Awesome!!! I have really learnt alot from this training. I can now confidently design an HVAC system. Thanks alot for this wonderful course.
By Eng hassob on 11/12/2019
it goes in depth in the revit for the HVAC design the explanations also are clear the final project covers all the designing steps
 Quality Score
No CourseDuck member has rated this course yet. Taken it? Give each part a thumbs up or down.
Overall Score : 90 / 100
- Video Duration:
 23.8h
- Price: $10.99
- Provider: Udemy
- Updated:
 May 2026
- Level:
 All Levels
- Language:
 English
- Certificate:
 Yes
30-day money-back guarantee on most paid courses
Udemy Coupon Price Tracker
